Adelaide Entertainment Centre
98 Port Road, Hindmarsh SA 5007
We have built events here
Get the full plan
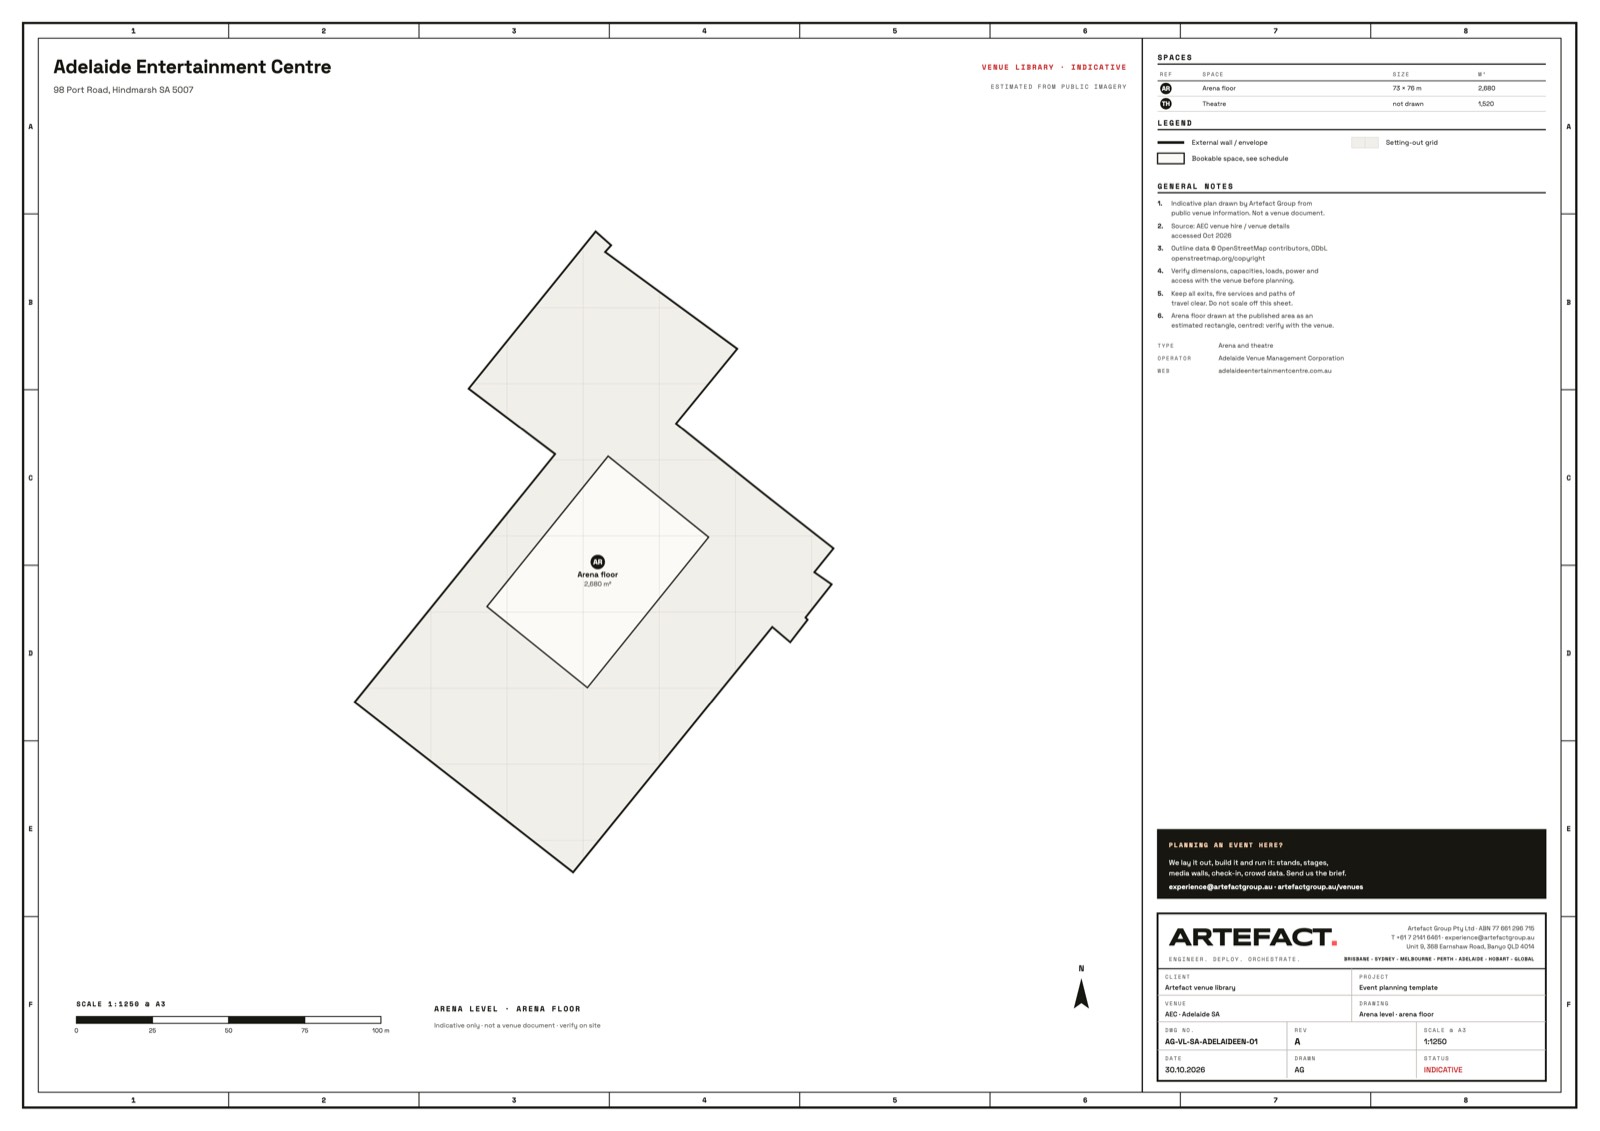
An A3 PDF to print at scale, a DXF in millimetres for AutoCAD or Vectorworks, and a PNG for the brief. Mark the entries and queues, and you have your counting plan.
Your PDF is downloading. The other formats are here, and these links work for seven days.
Spaces (2)
| Ref | Space | Area (m²) | Ceiling | Capacity |
|---|---|---|---|---|
| AR | Arena floor | 2,680 | Not listed | Not listed |
| TH | Theatre | 1,520 | Not listed | Not listed |
Indicative only.Estimated from public imagery. This is our drawing, made by Artefact Group (the team behind CrowdSense) from public venue information and our own site notes. It is not a venue document and the venue has not endorsed it. Check dimensions, capacities, floor loads, power and access with the venue before you commit to a layout.
Source: AEC venue hire / venue details. AEC is operated by Adelaide Venue Management Corporation.
Where the Sensors Go at AEC
Three marks on this plan make the start of a crowd counting plan. We size the Sense Nodes, gates and screens from them.
Entries and gates
A counting line on each entry gives you live occupancy and the arrival curve, gate by gate, against the capacities on this sheet.
Queues
Ticketing, bars, merch and amenities. A node at the head of each queue reads its length and dwell before it turns into a complaint.
Pinch points
Corridors, stairs, doors between spaces and the floor in front of the stage. Density there is what your crowd management plan is watching.

Planning an Event at AEC?
Tell us the gates and the crowd. The events quote sizes the sensors and screens to the layout and gives you a number in about five minutes.