Plan the count on the venue plan
67 Australian event venues, drawn as A3 plans with published areas, ceilings and capacities. Mark where people enter, queue and bunch up, and you have the start of a crowd counting plan before the site visit.
We have built events in 40 of them. Every plan is indicative: our drawing from public information, to be checked with the venue before you commit.
Venues
Showing all 67 venues
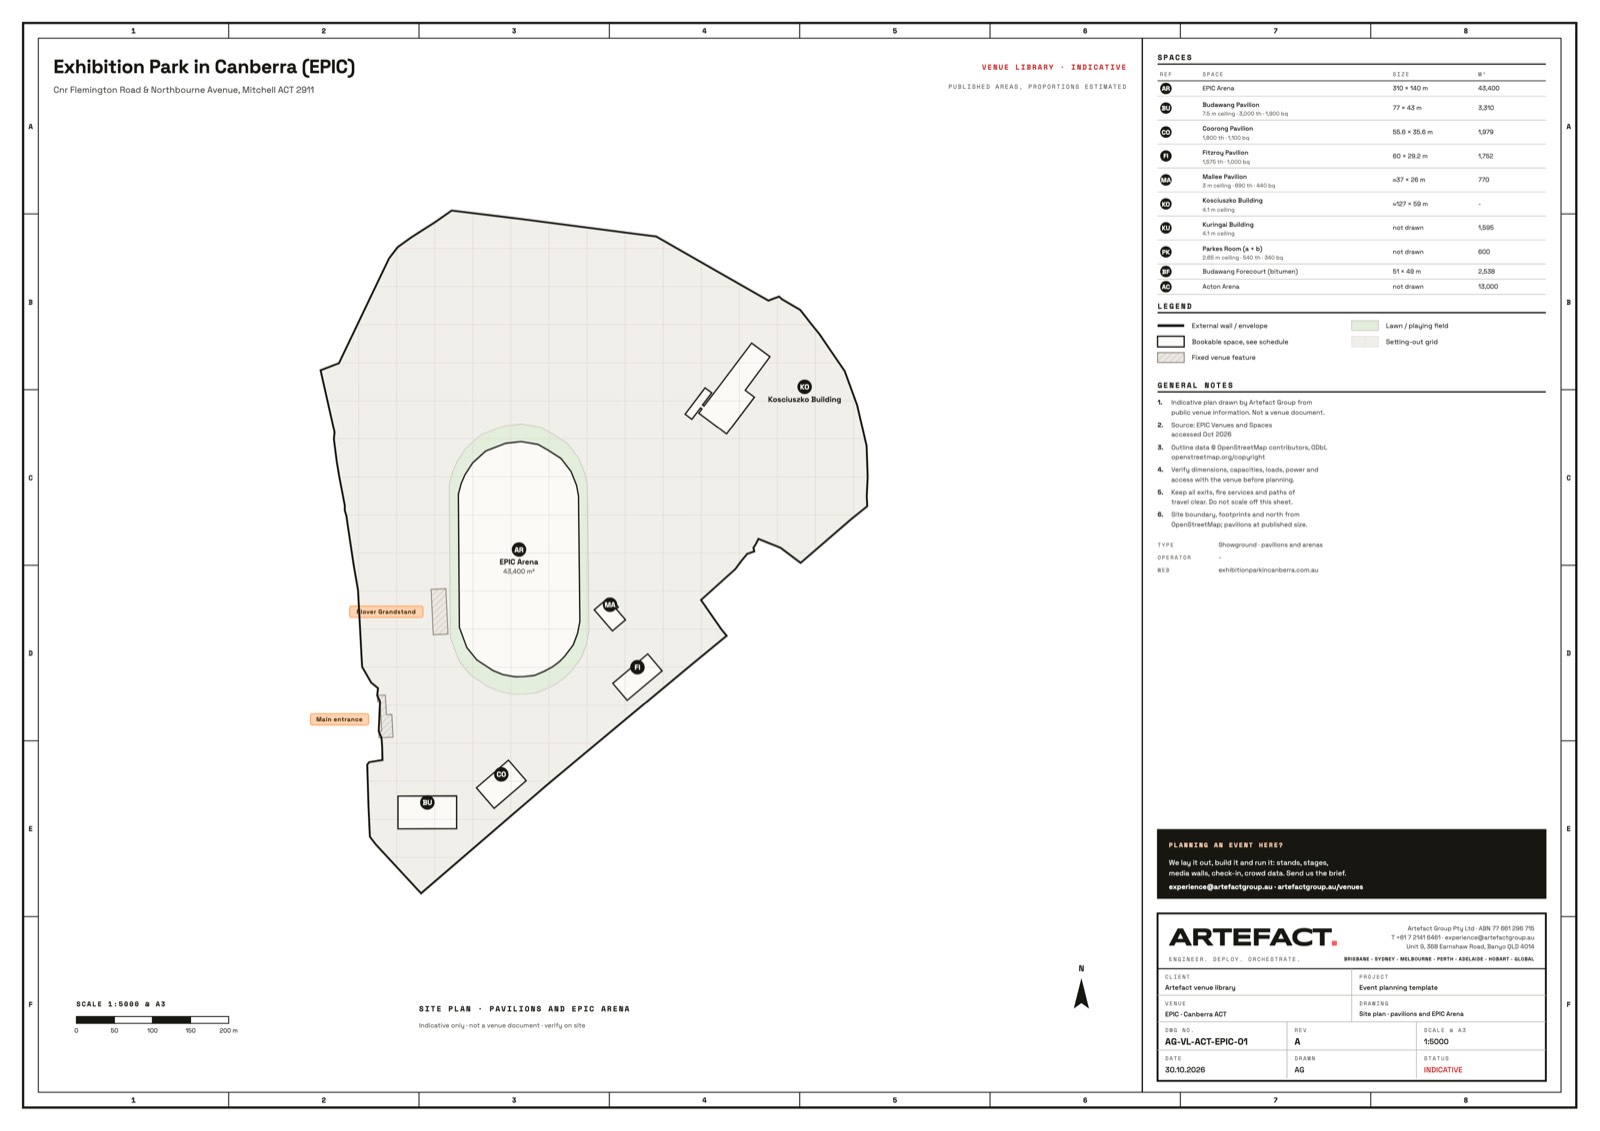
Canberra, ACT · Stadium and arena
Exhibition Park in Canberra (EPIC)
10 spaces · up to 3,310 cocktail
We have built hereView the plan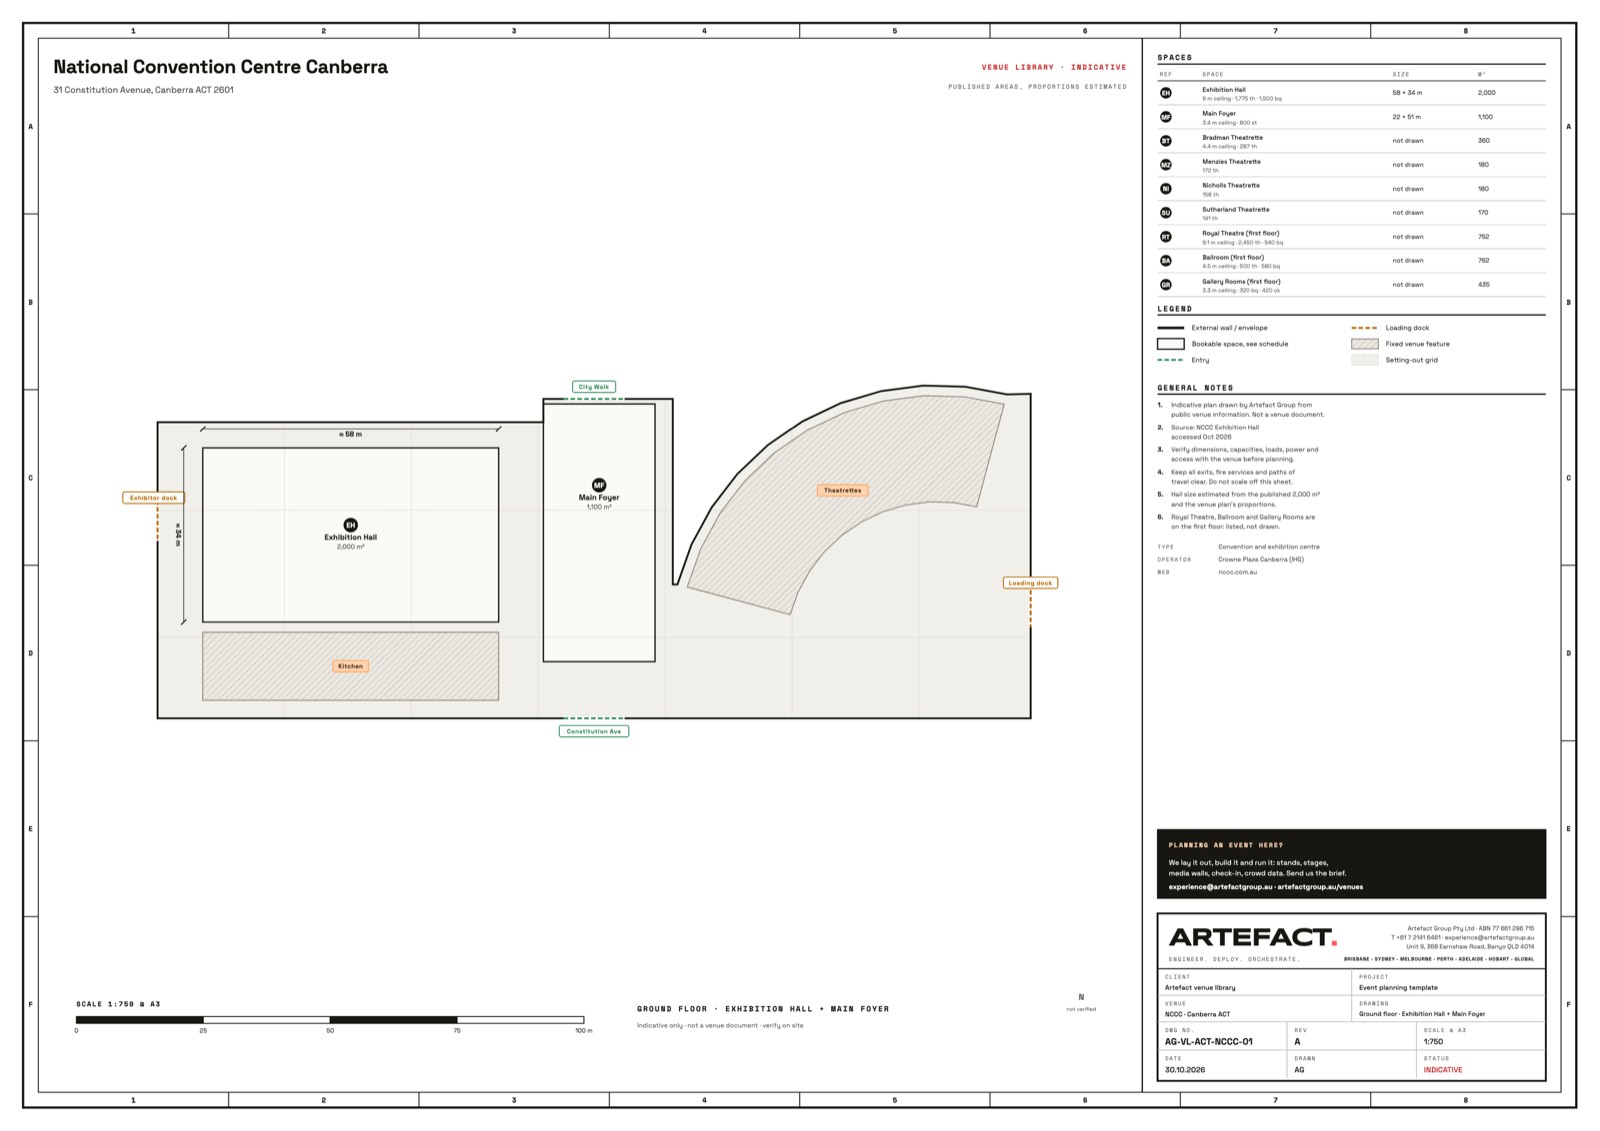
Canberra, ACT · Convention and exhibition
National Convention Centre Canberra
9 spaces · up to 2,450 theatre
We have built hereView the plan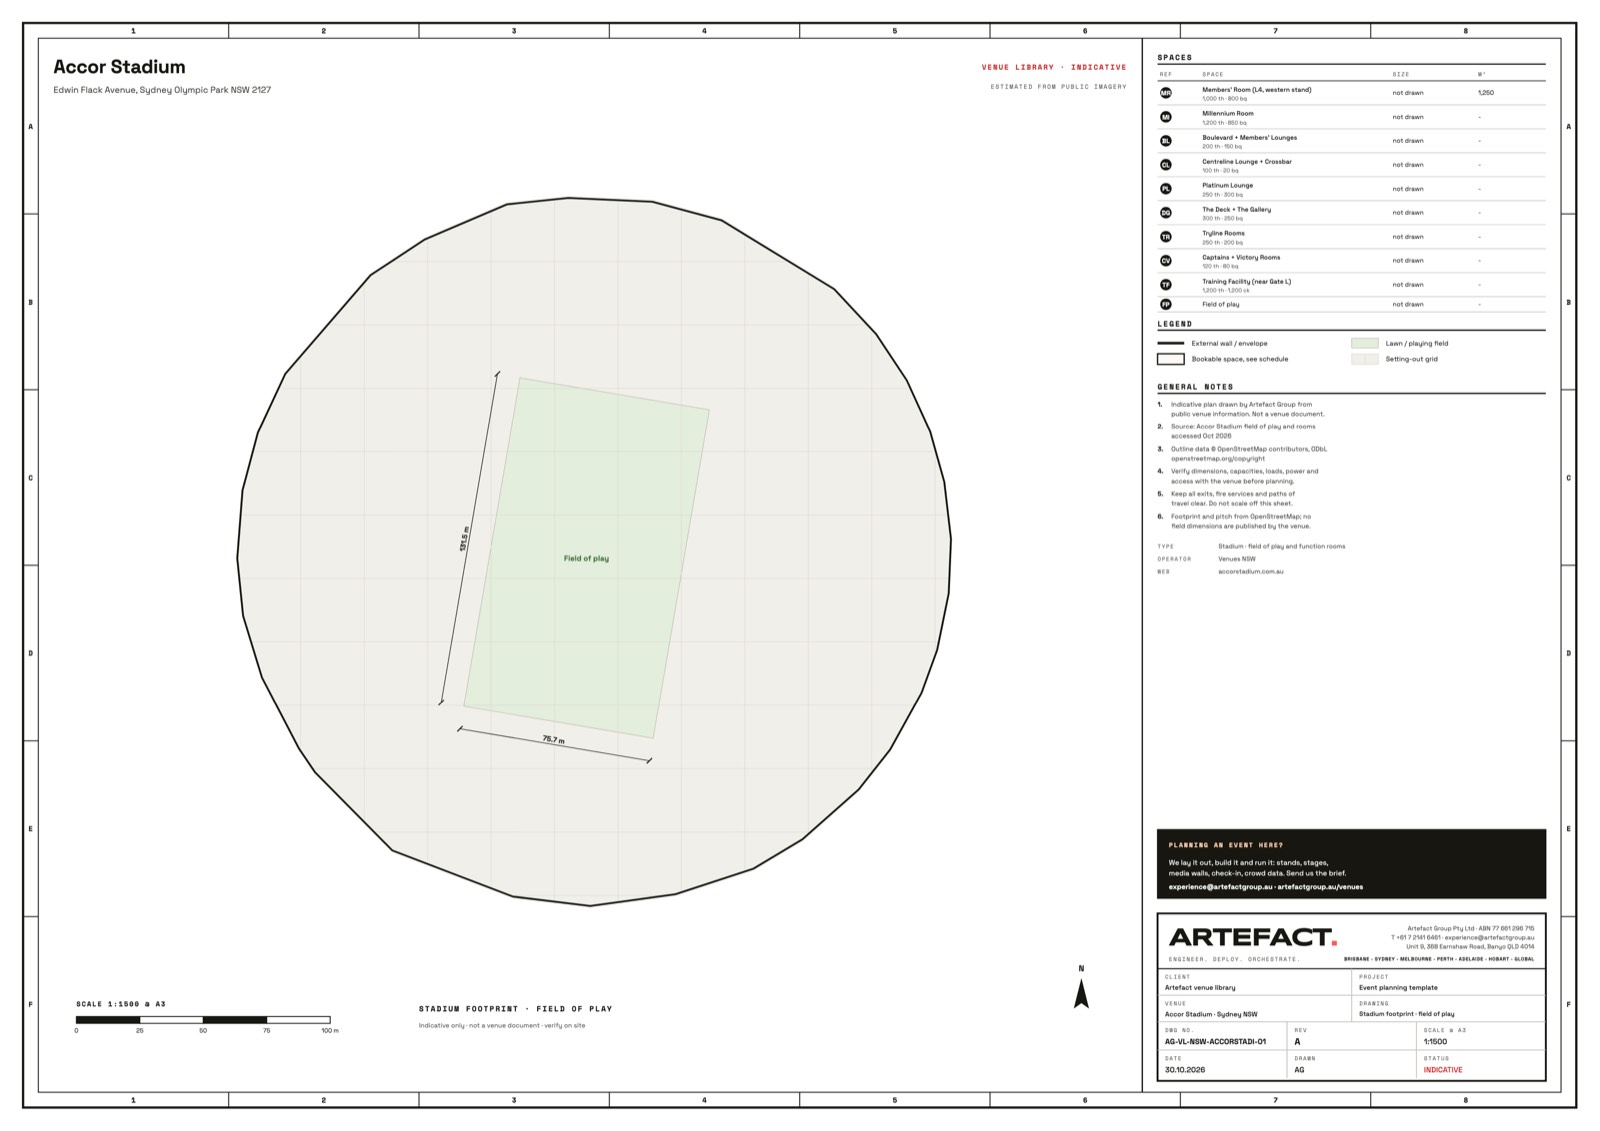
Sydney, NSW · Stadium and arena
Accor Stadium
10 spaces · up to 1,500 cocktail
View the plan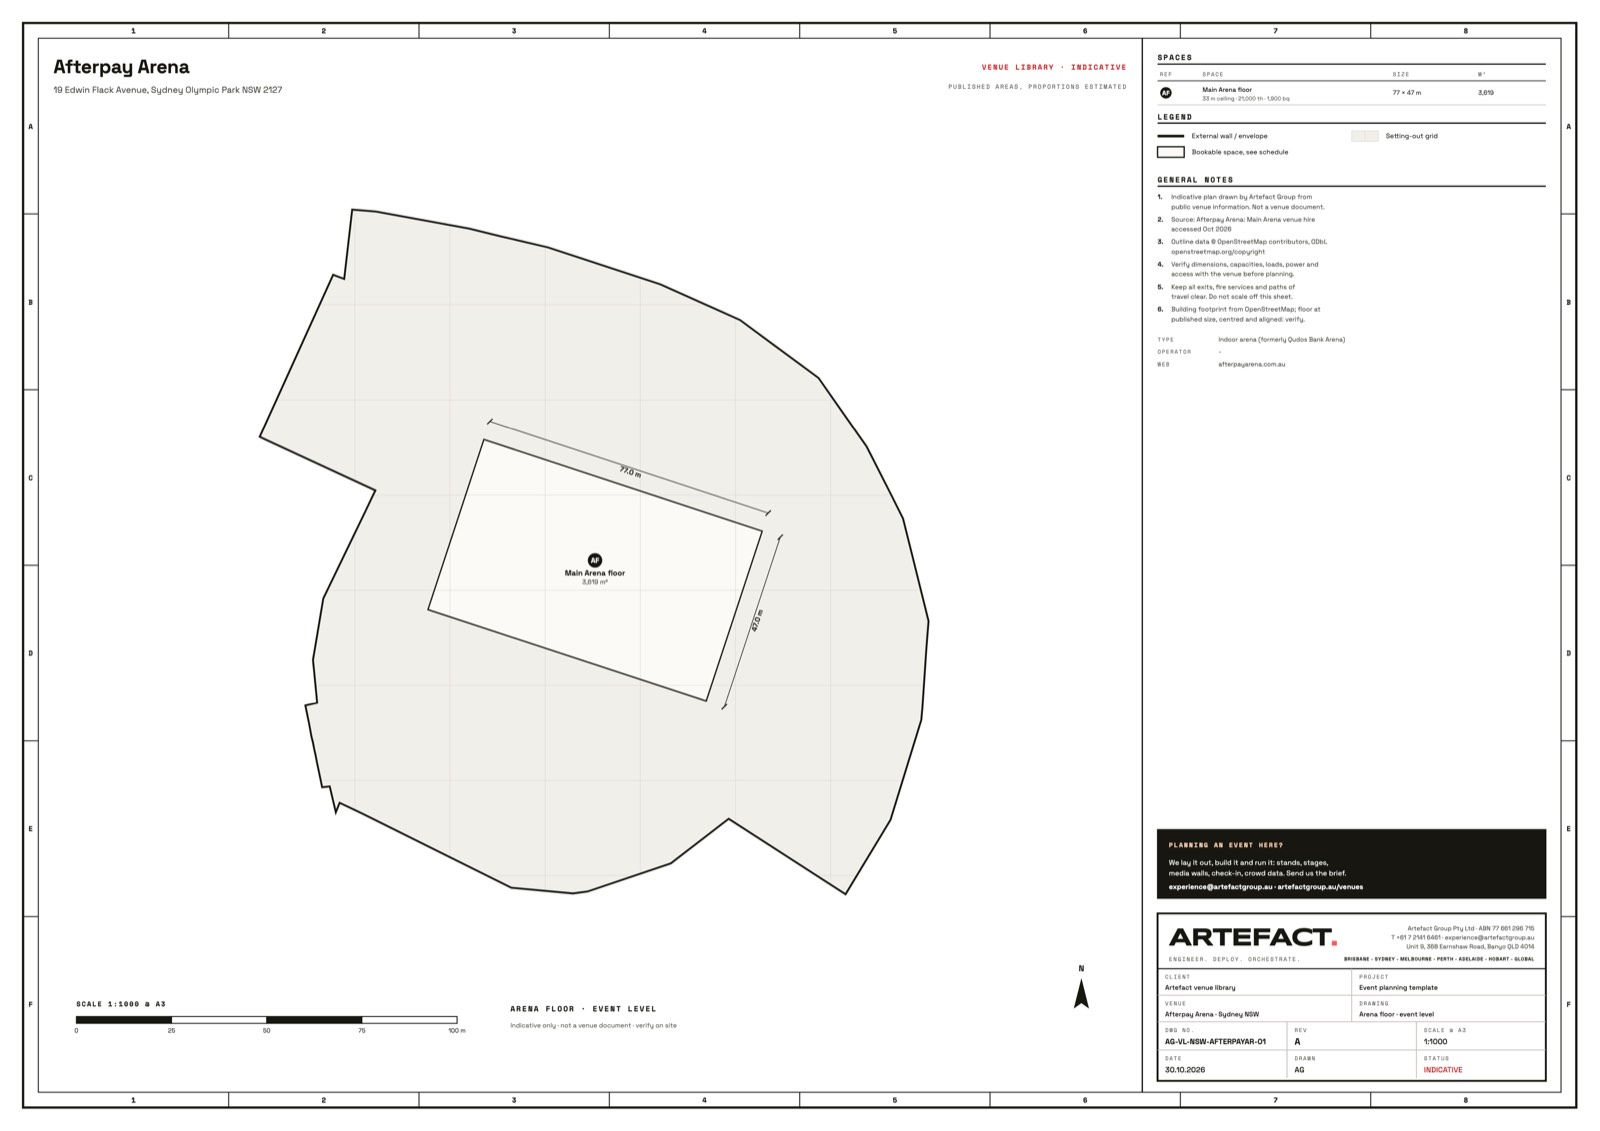
Sydney, NSW · Stadium and arena
Afterpay Arena
1 space · up to 21,000 theatre
View the plan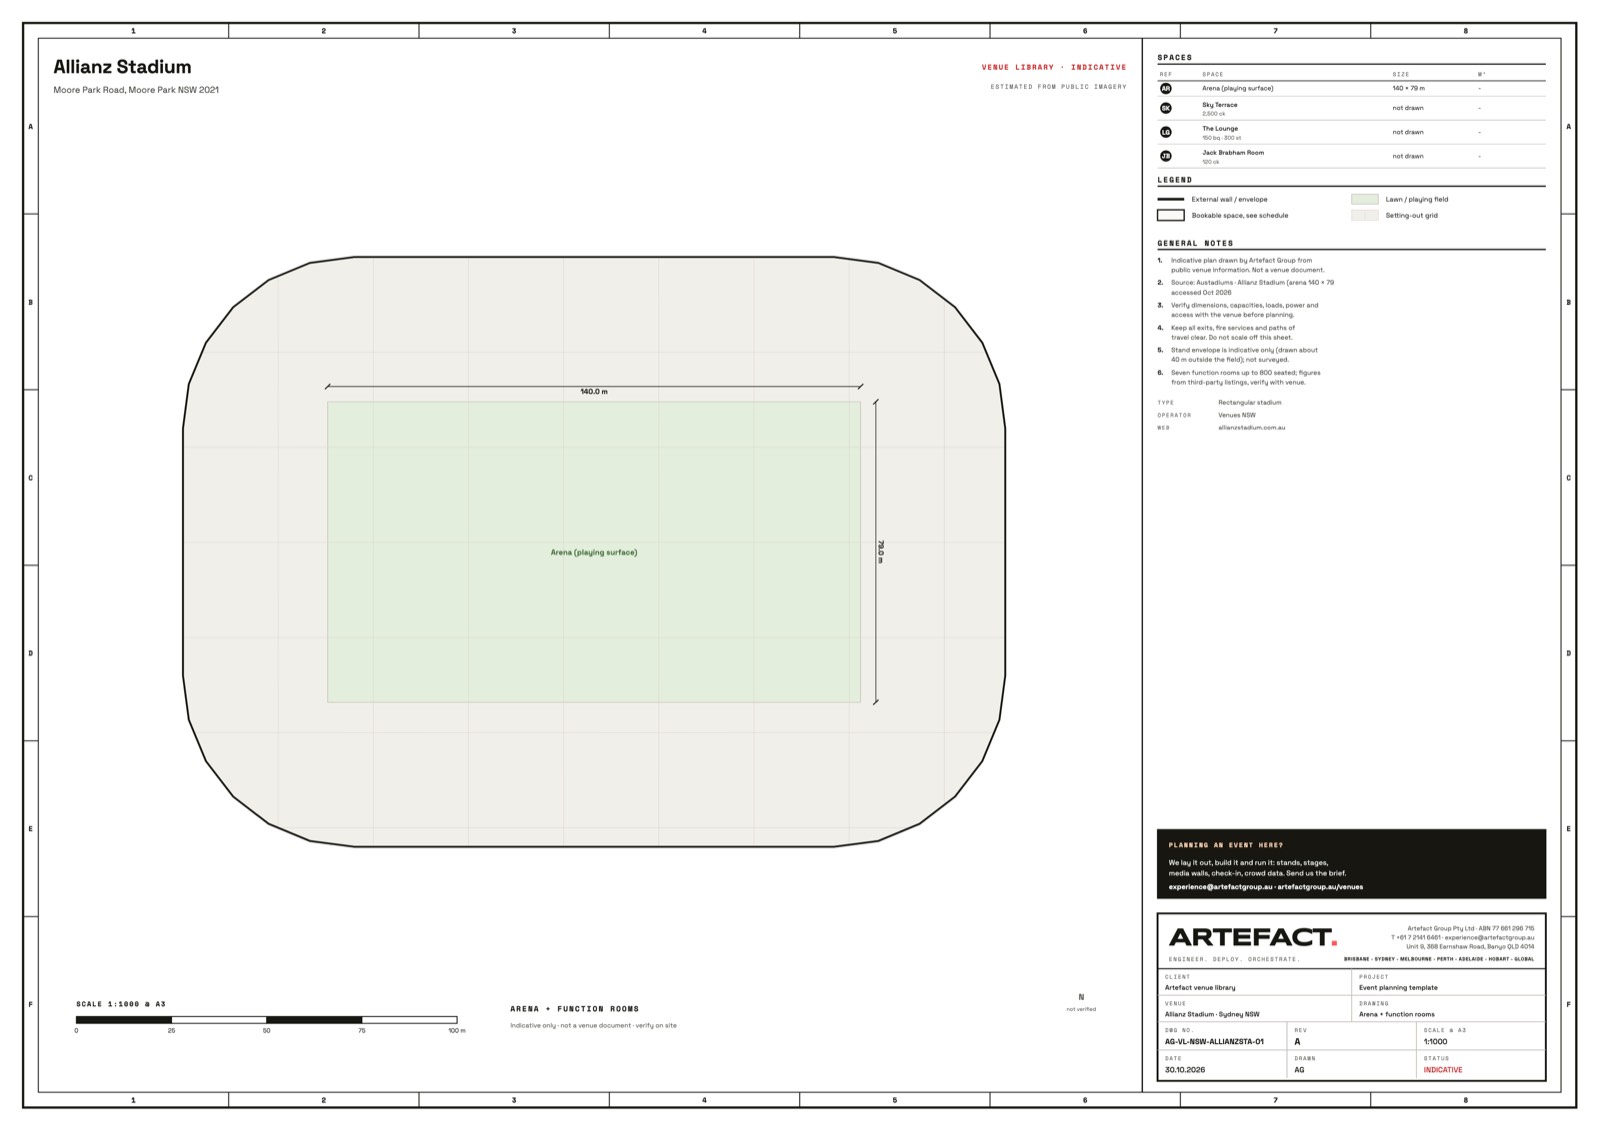
Sydney, NSW · Stadium and arena
Allianz Stadium
4 spaces · up to 2,500 cocktail
View the plan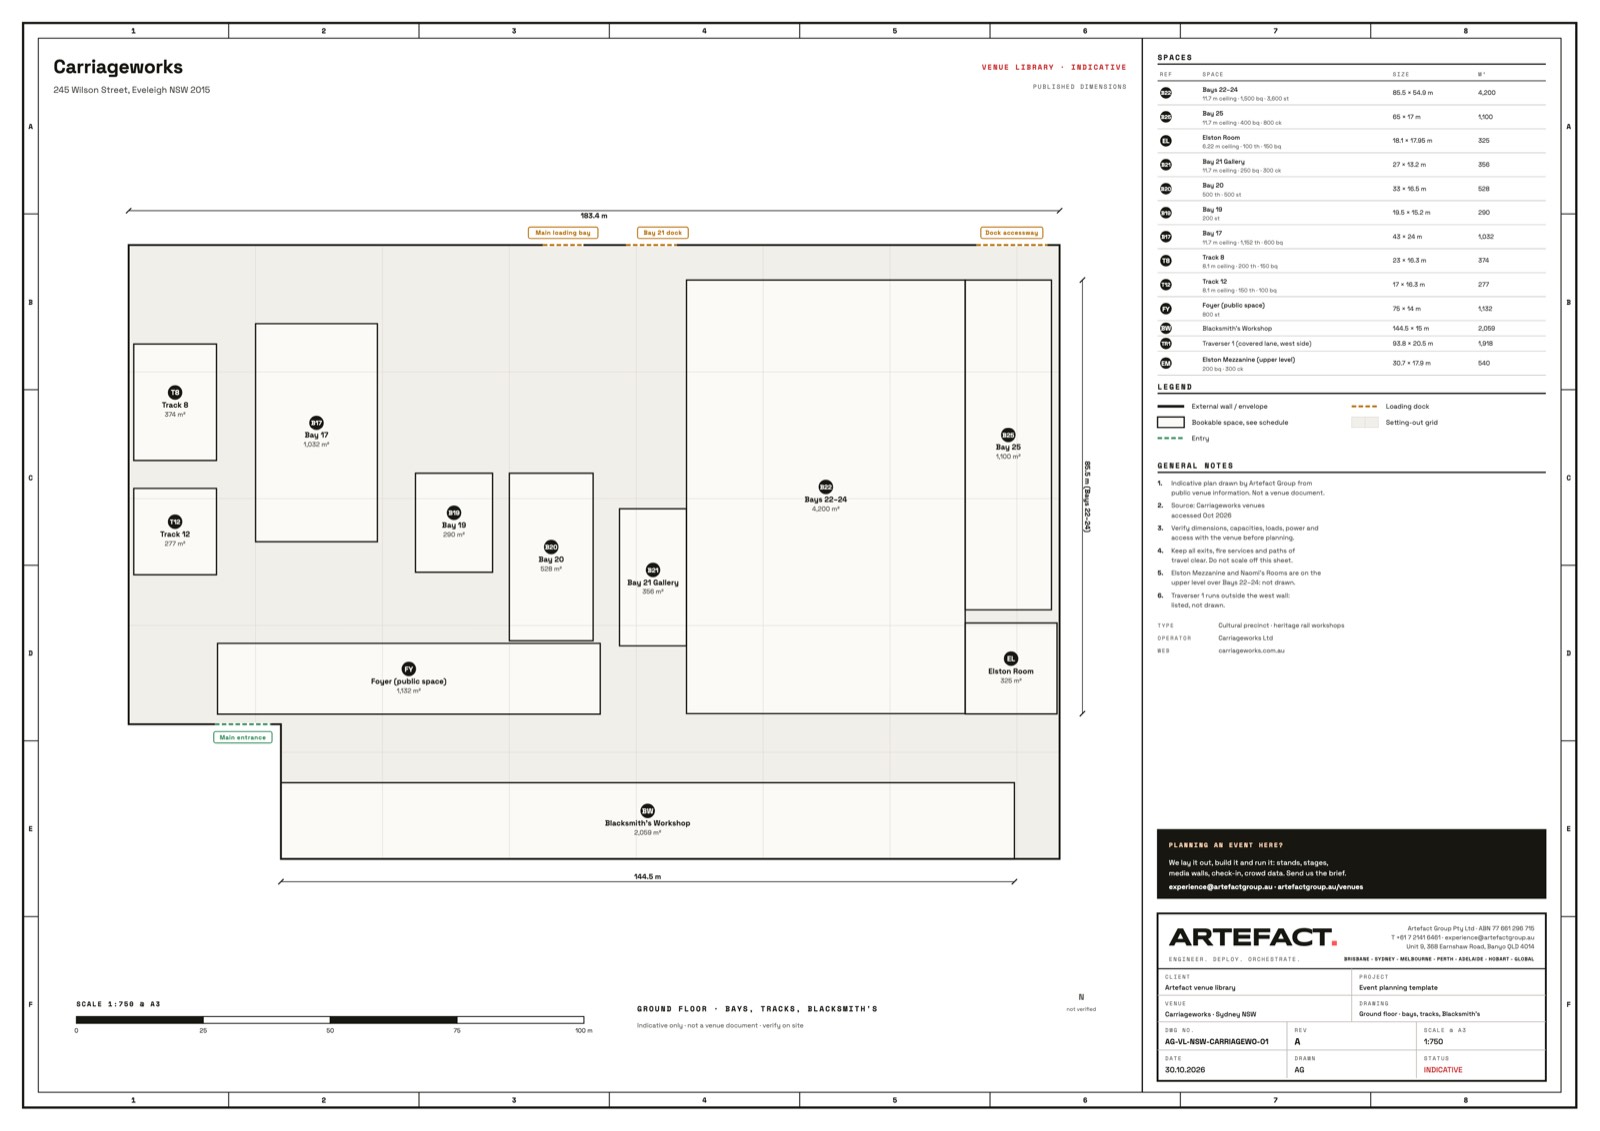
Sydney, NSW · Outdoor and precinct
Carriageworks
13 spaces · up to 3,600 standing
View the plan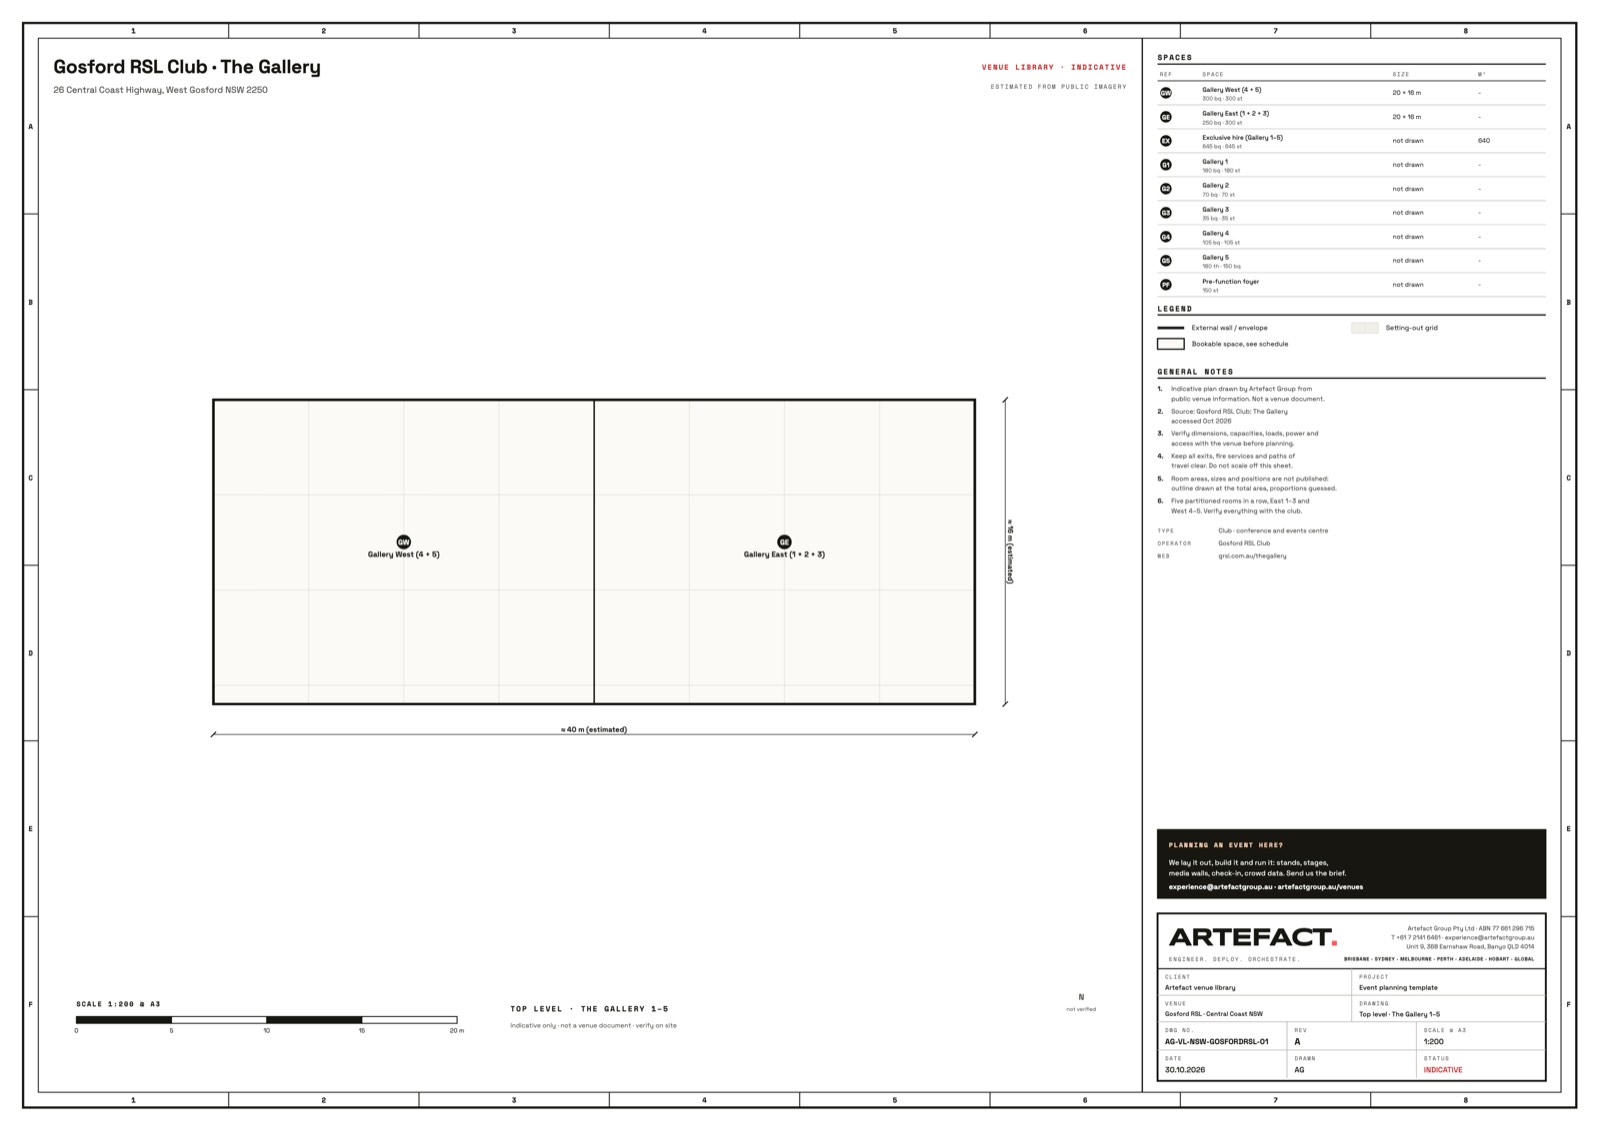
Central Coast, NSW · Convention and exhibition
Gosford RSL Club · The Gallery
9 spaces · up to 645 banquet
We have built hereView the plan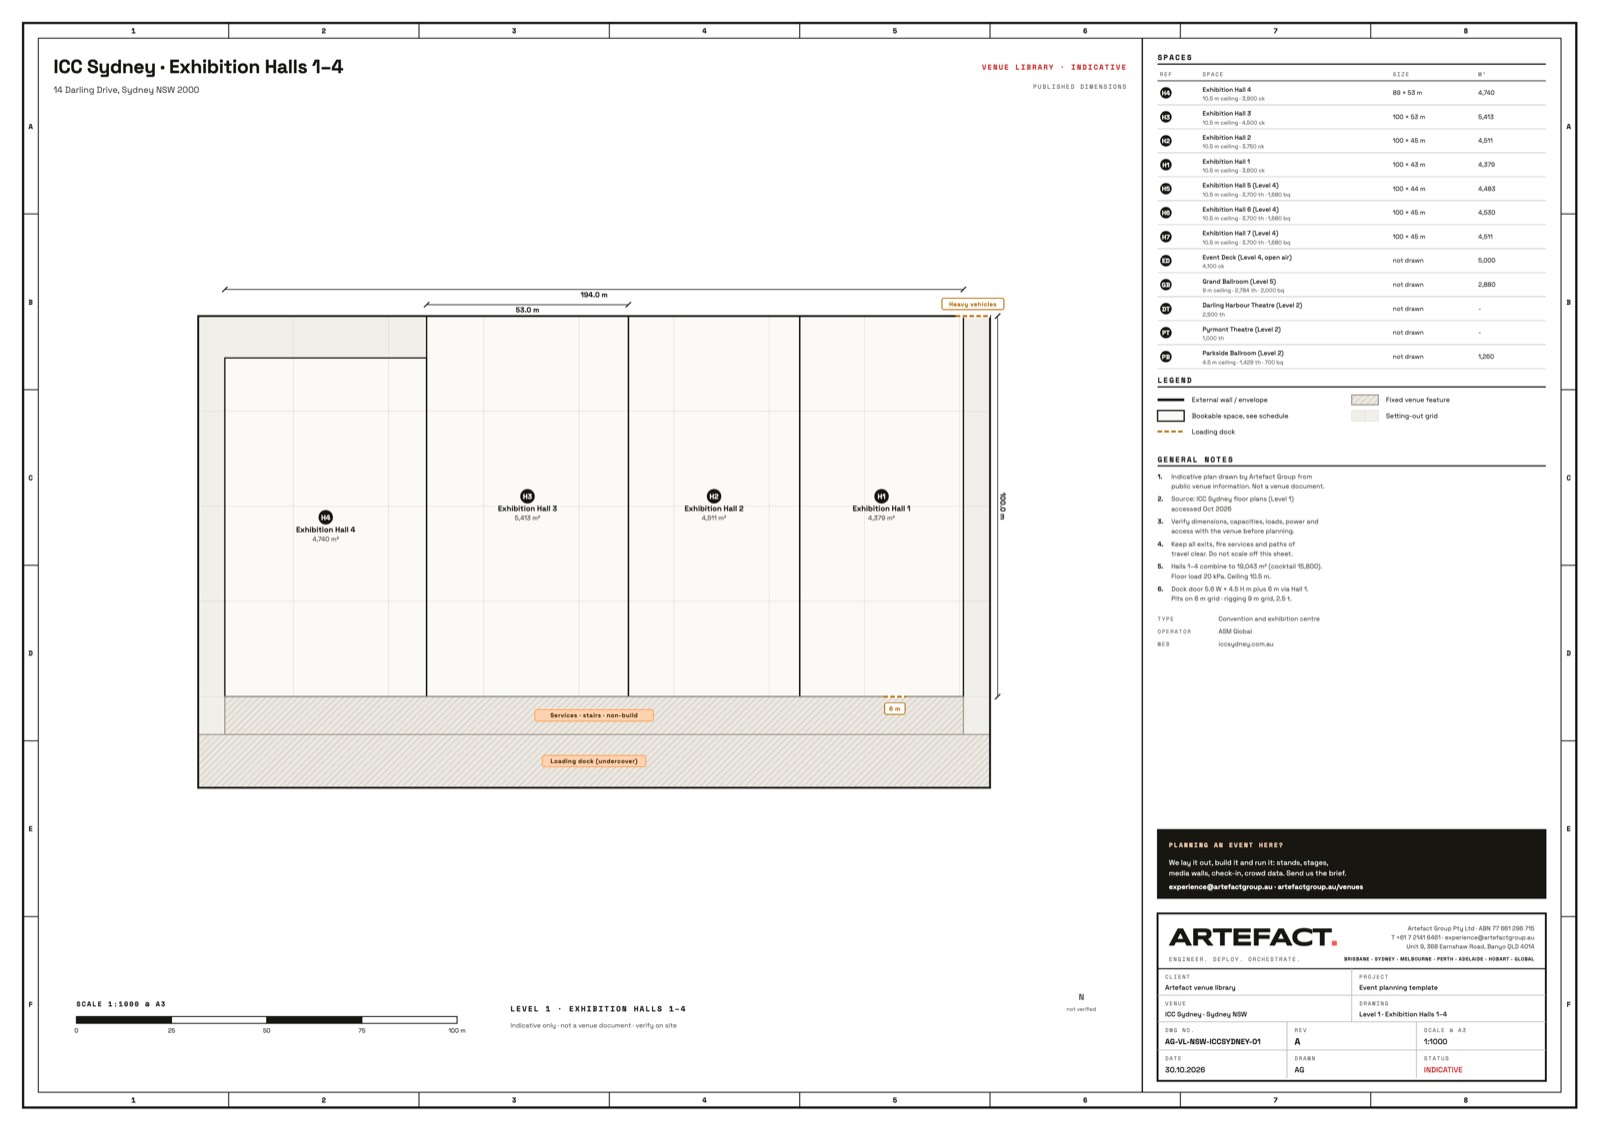
Sydney, NSW · Convention and exhibition
ICC Sydney · Exhibition Halls 1–4
12 spaces · up to 4,500 cocktail
We have built hereView the plan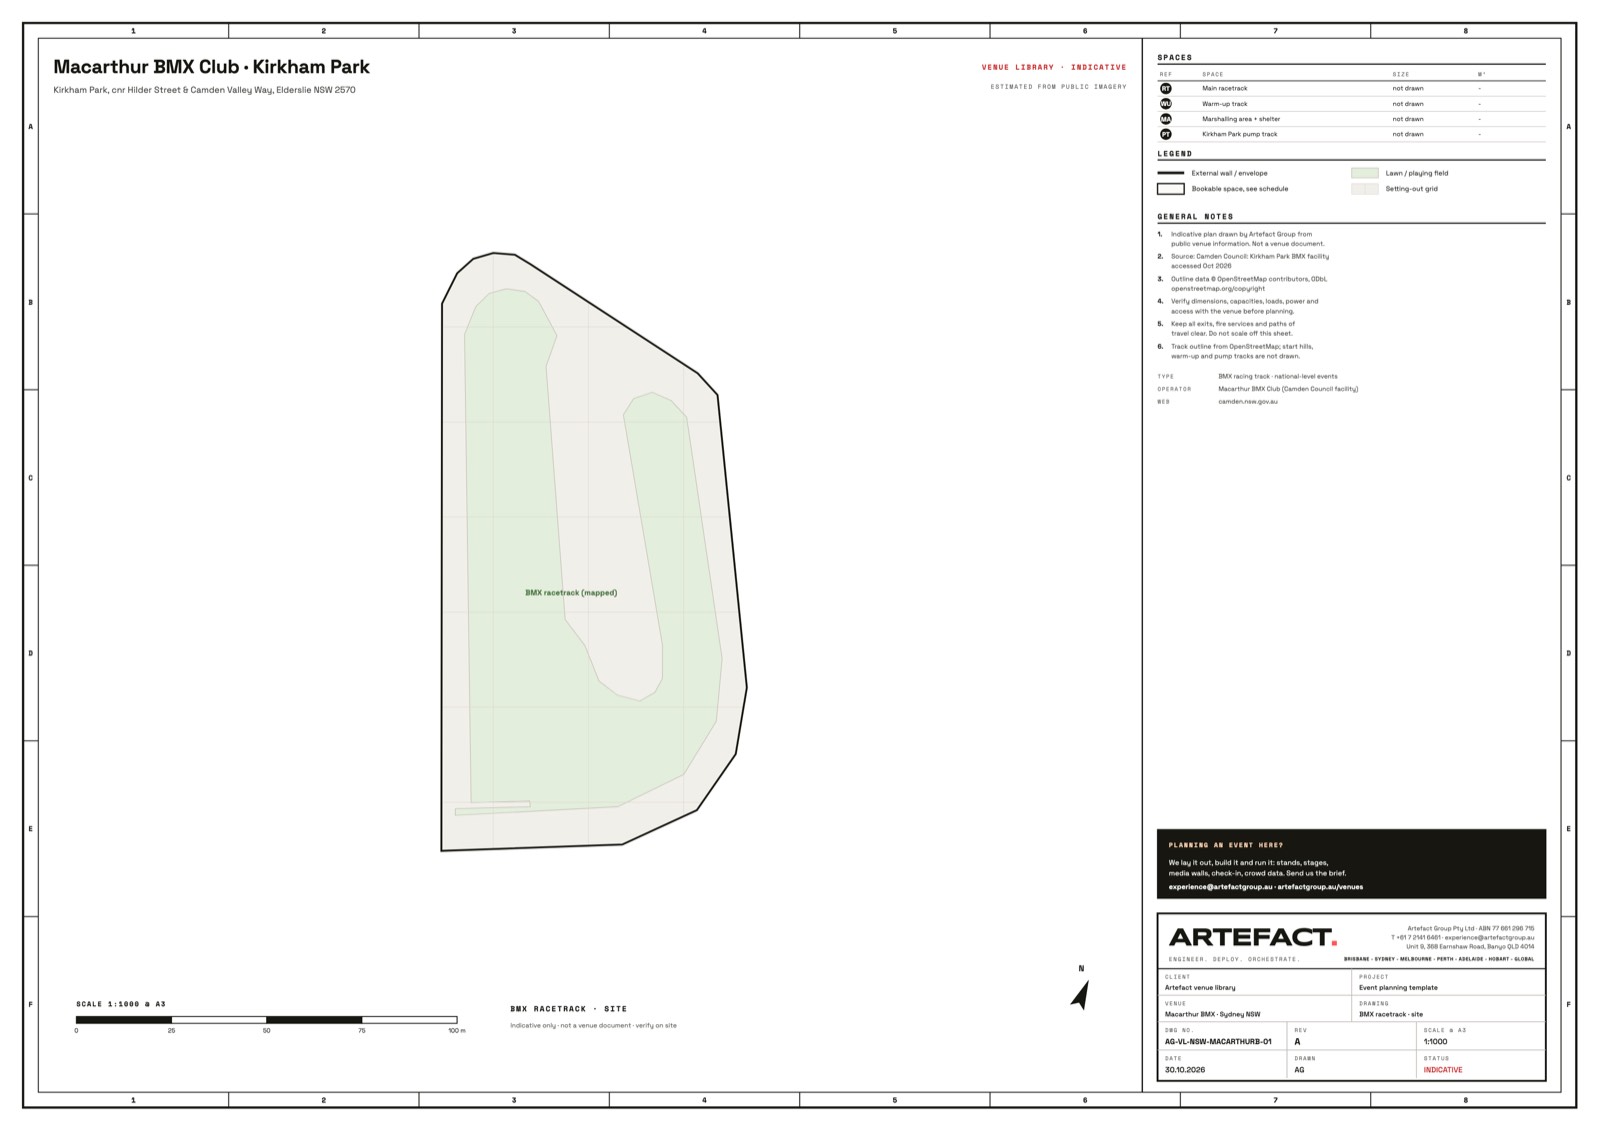
Sydney, NSW · Function and club
Macarthur BMX Club · Kirkham Park
4 spaces
We have built hereView the plan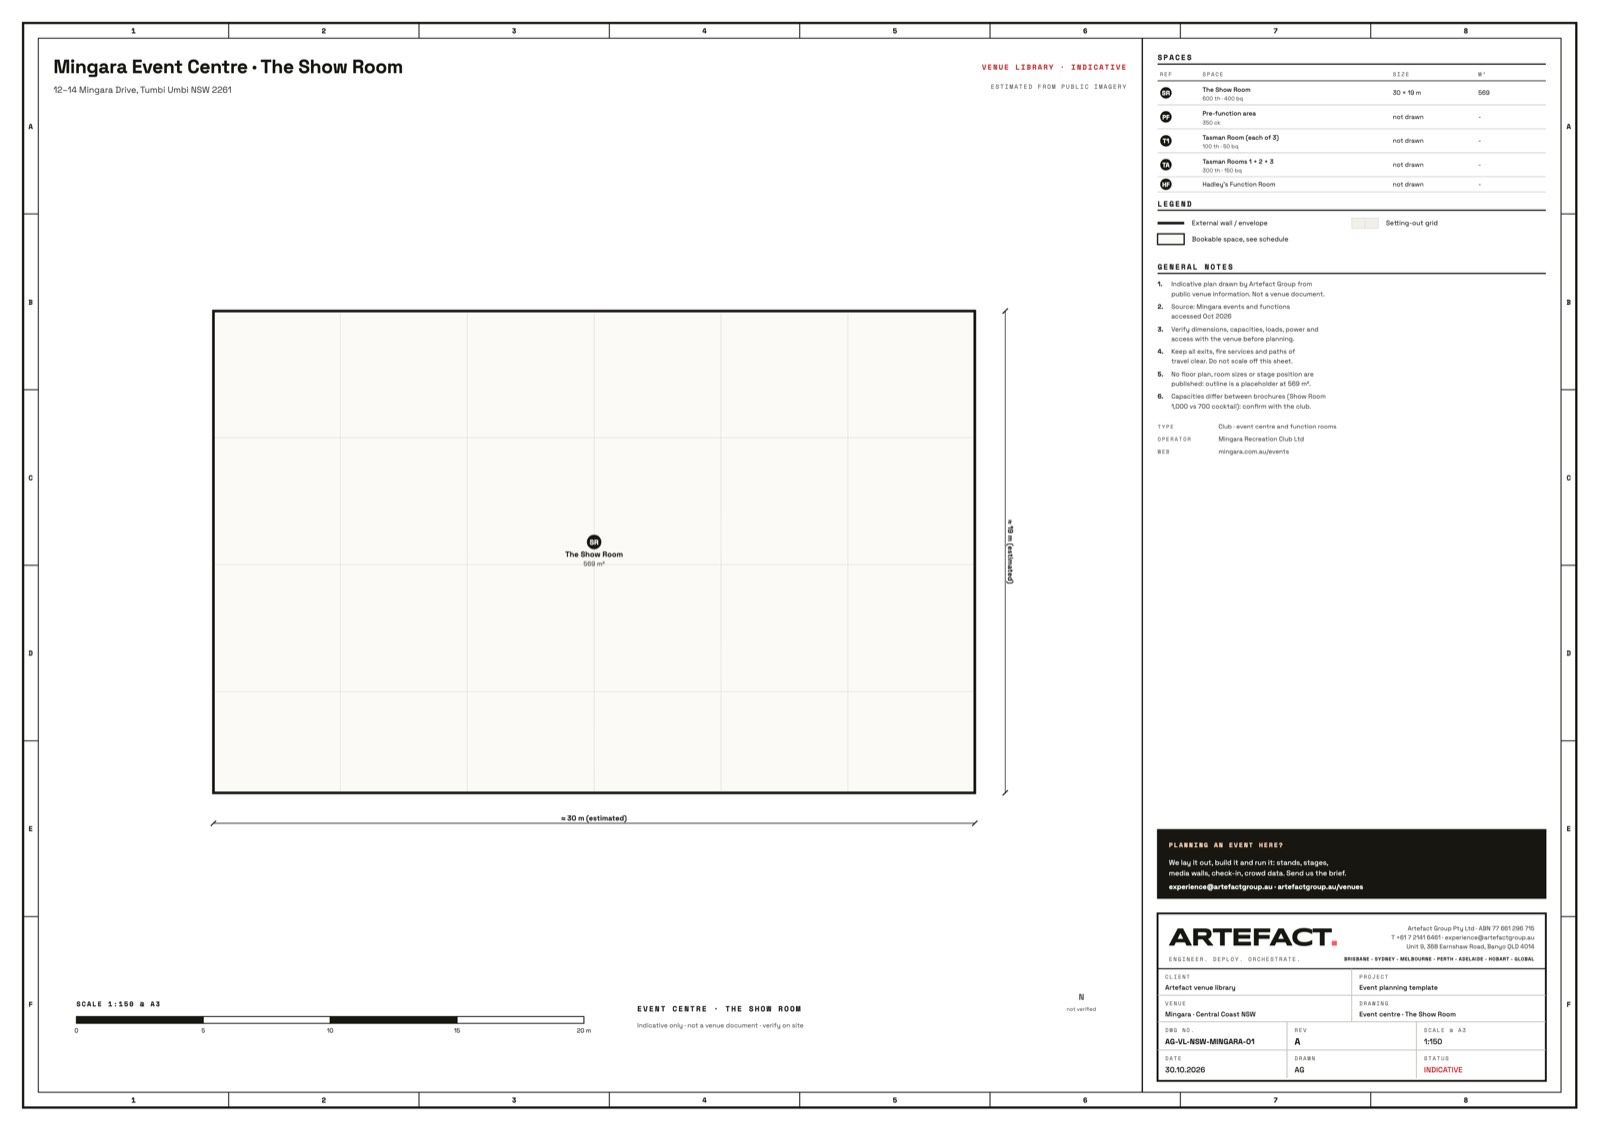
Central Coast, NSW · Function and club
Mingara Event Centre · The Show Room
5 spaces · up to 1,000 cocktail
We have built hereView the plan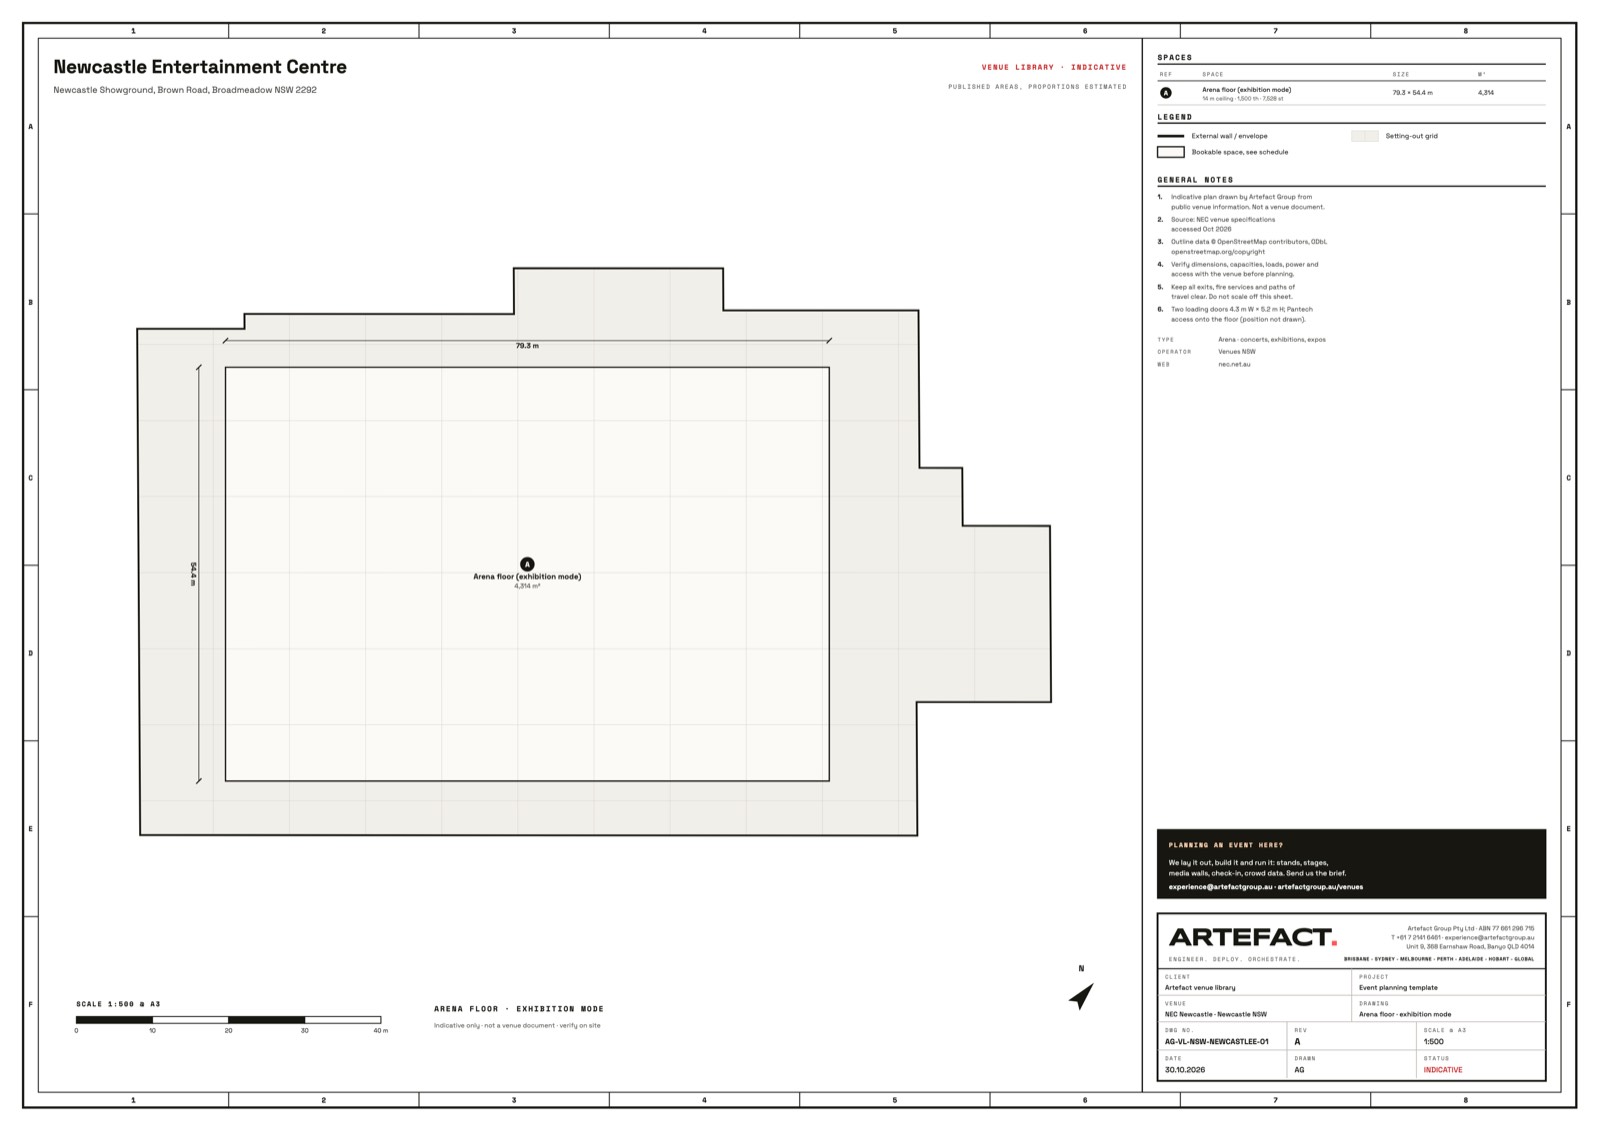
Newcastle, NSW · Convention and exhibition
Newcastle Entertainment Centre
1 space · up to 7,528 standing
We have built hereView the plan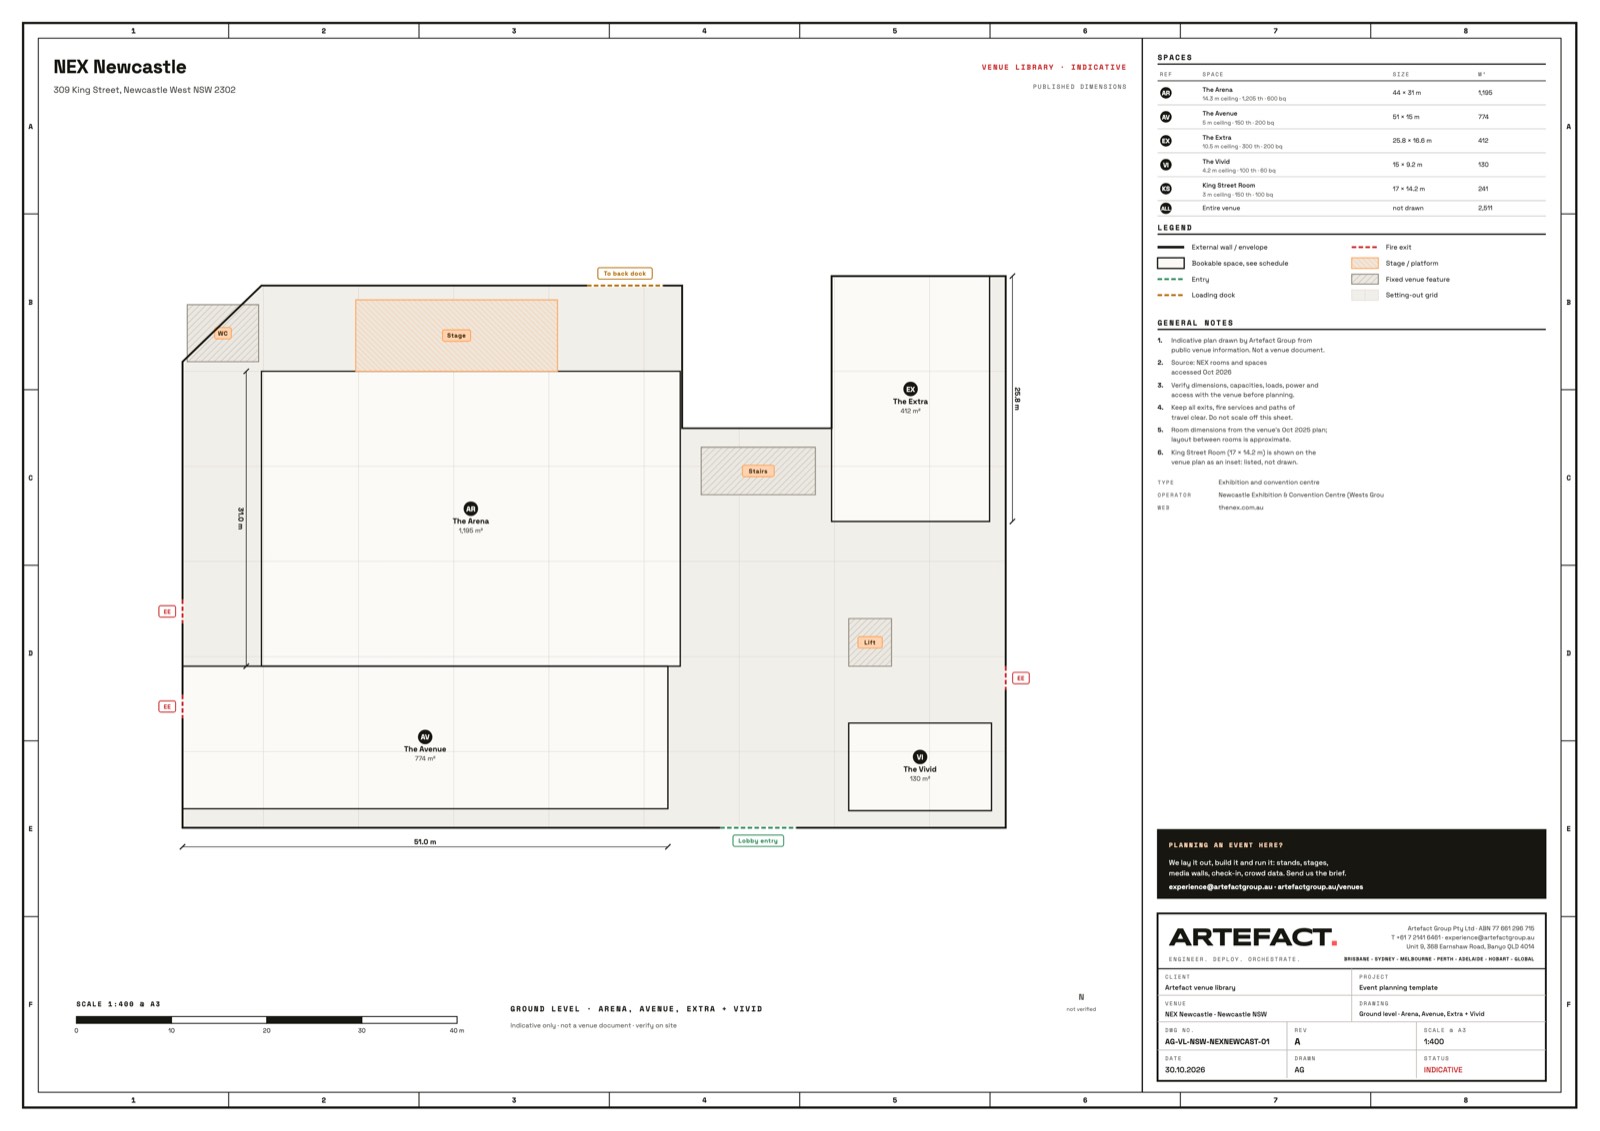
Newcastle, NSW · Convention and exhibition
NEX Newcastle
6 spaces · up to 2,400 standing
We have built hereView the plan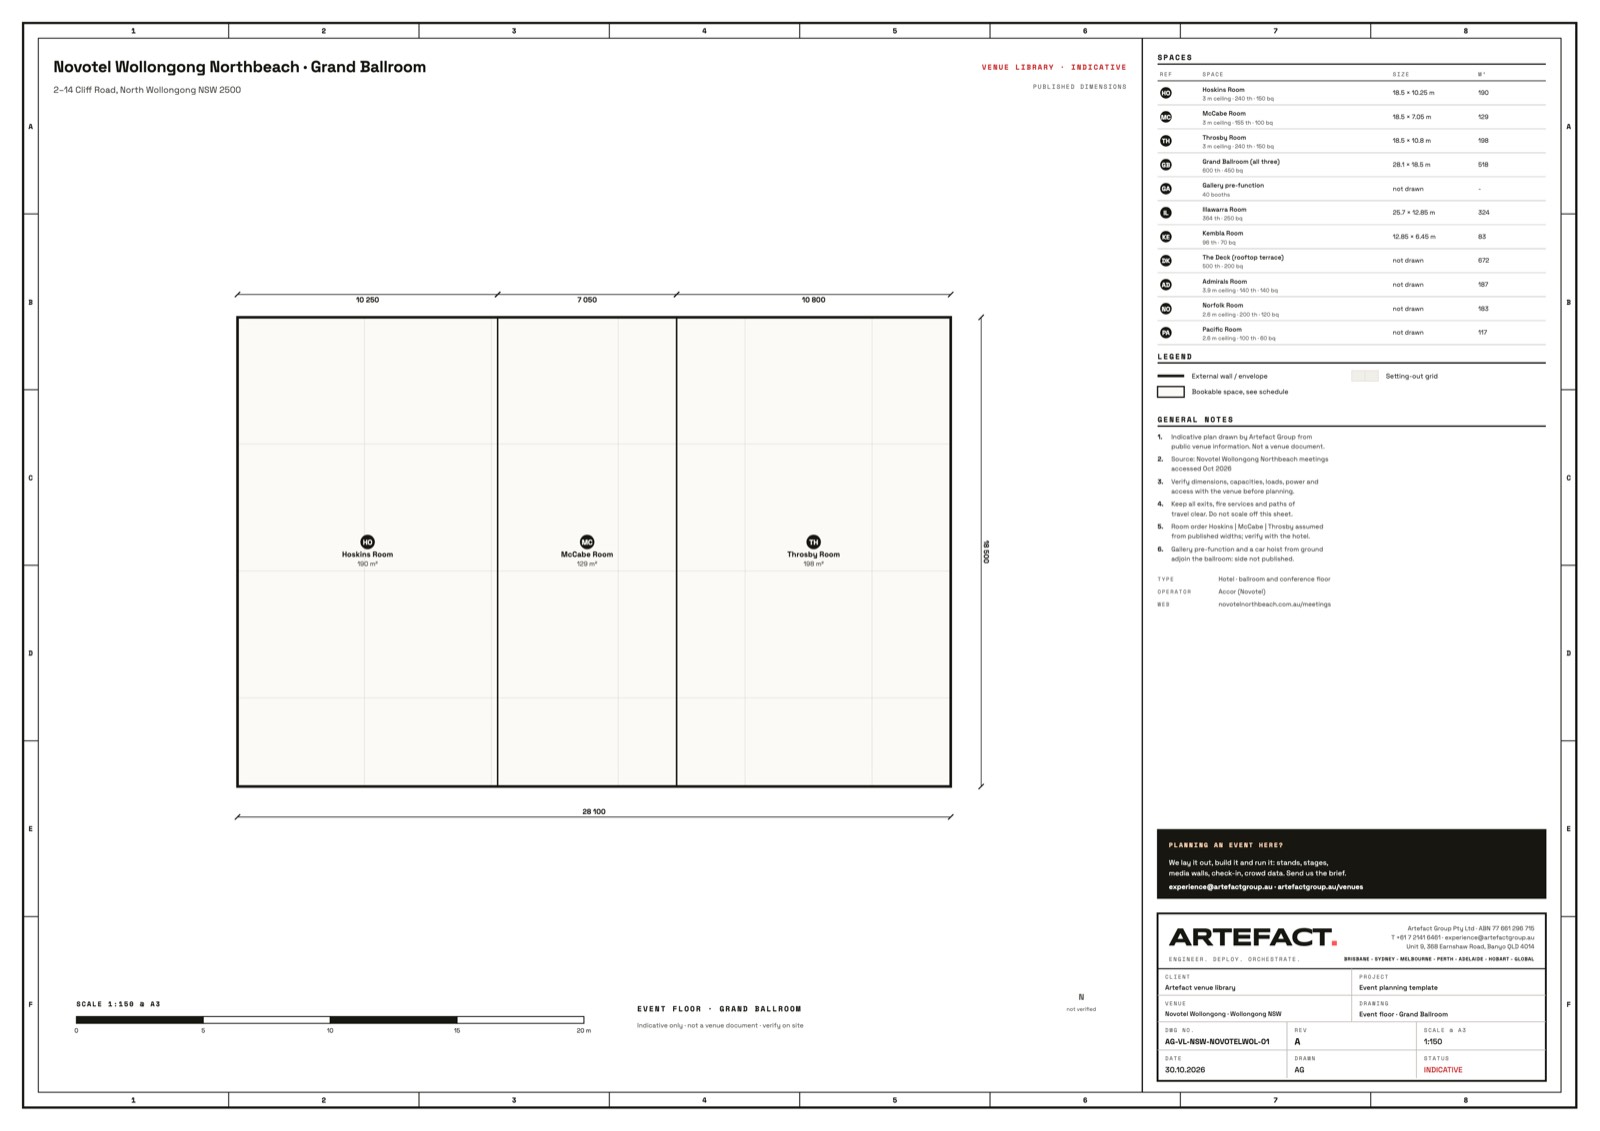
Wollongong, NSW · Convention and exhibition
Novotel Wollongong Northbeach · Grand Ballroom
11 spaces · up to 660 cocktail
We have built hereView the plan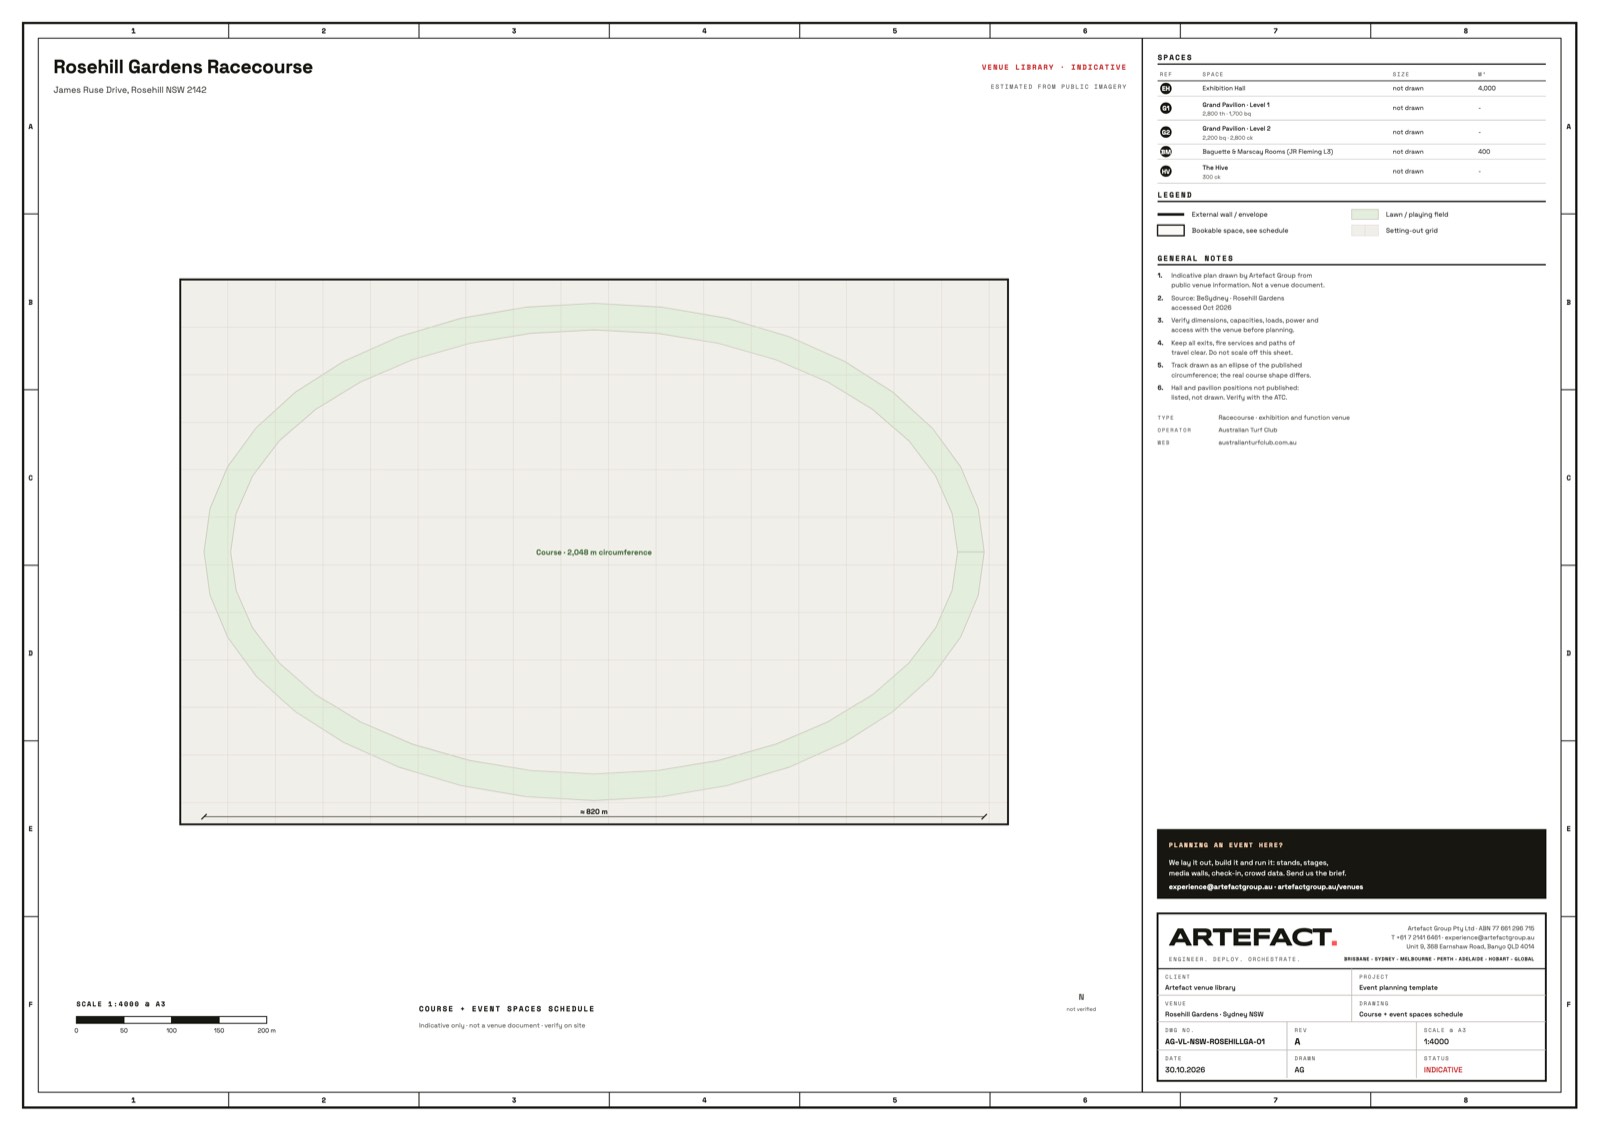
Sydney, NSW · Convention and exhibition
Rosehill Gardens Racecourse
5 spaces · up to 2,800 theatre
We have built hereView the plan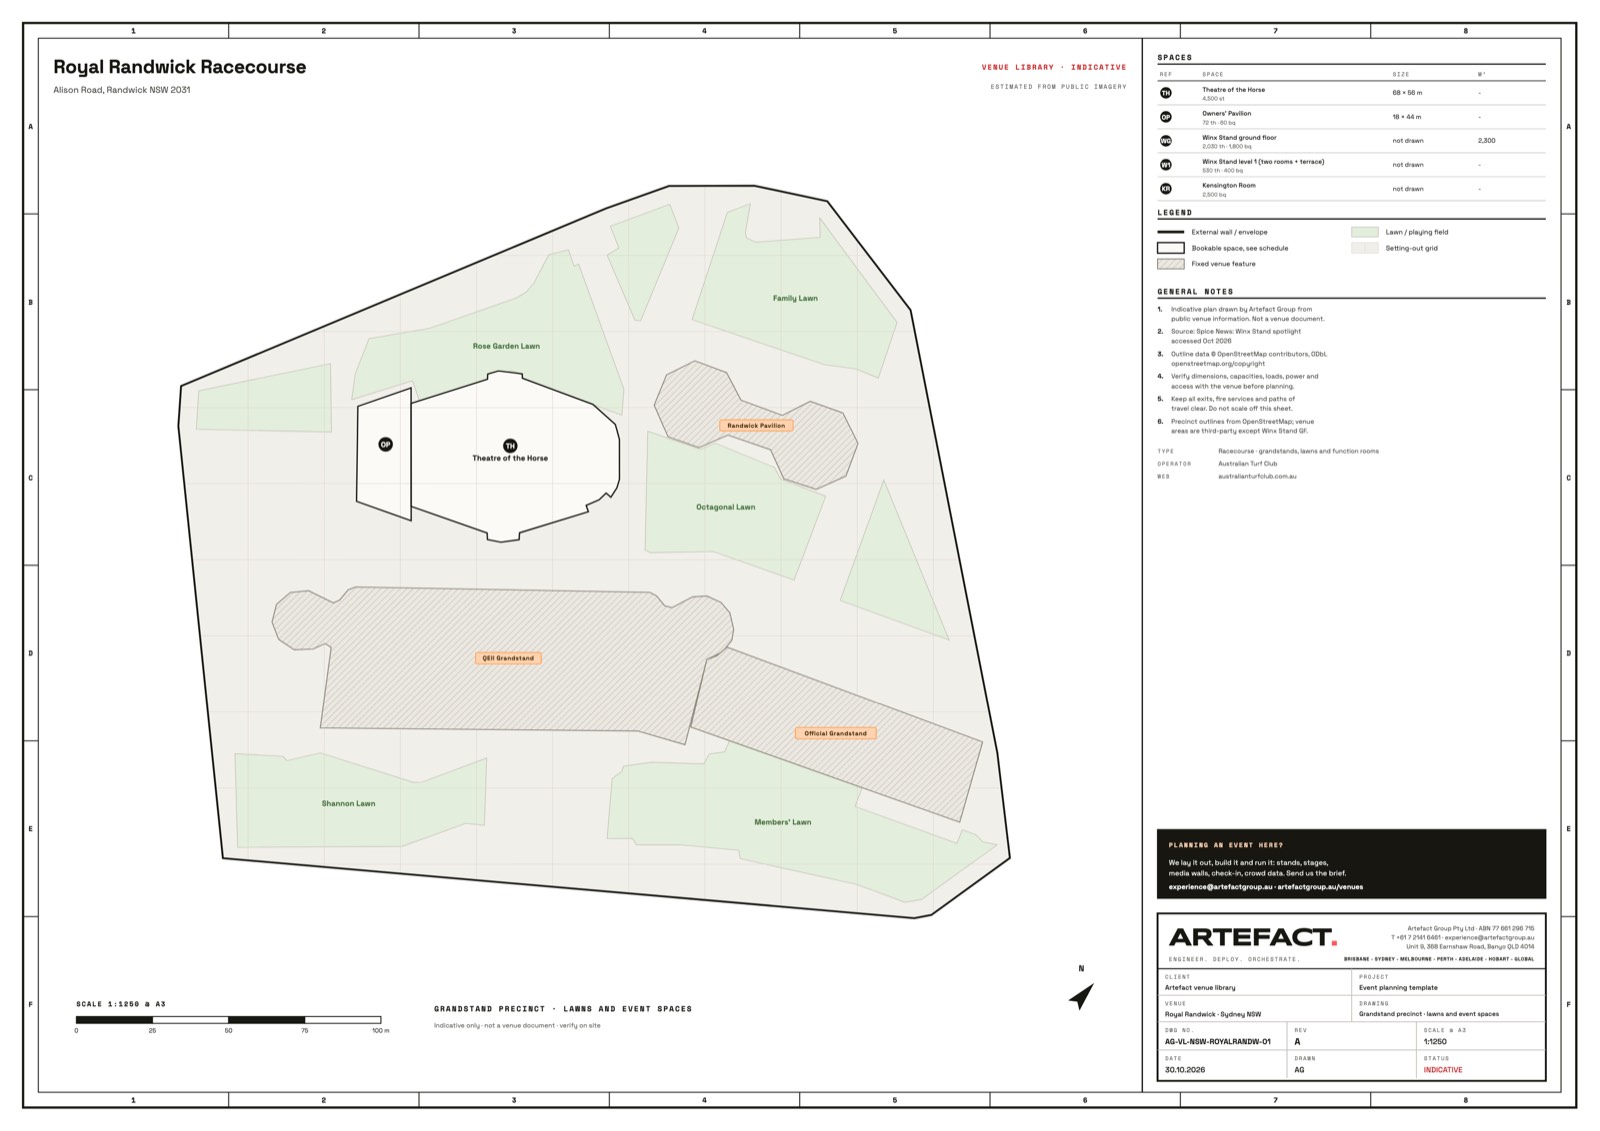
Sydney, NSW · Racecourse
Royal Randwick Racecourse
5 spaces · up to 4,500 standing
We have built hereView the plan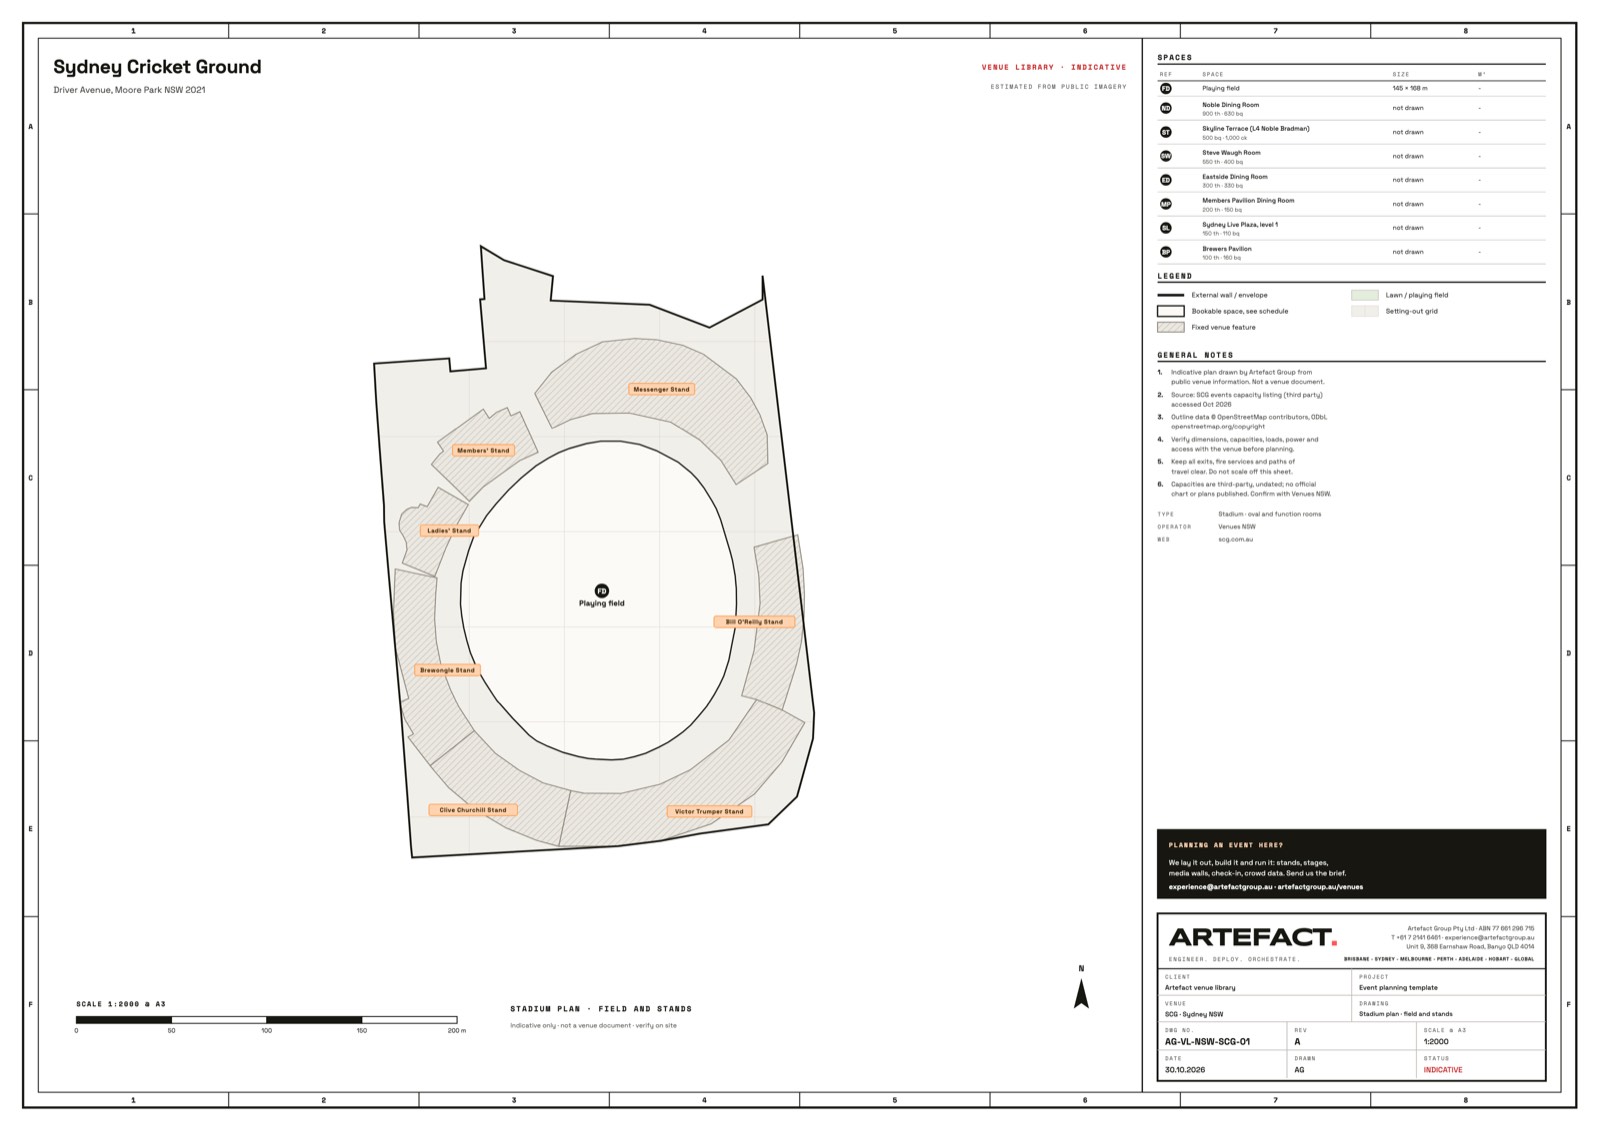
Sydney, NSW · Stadium and arena
Sydney Cricket Ground
8 spaces · up to 2,000 cocktail
View the plan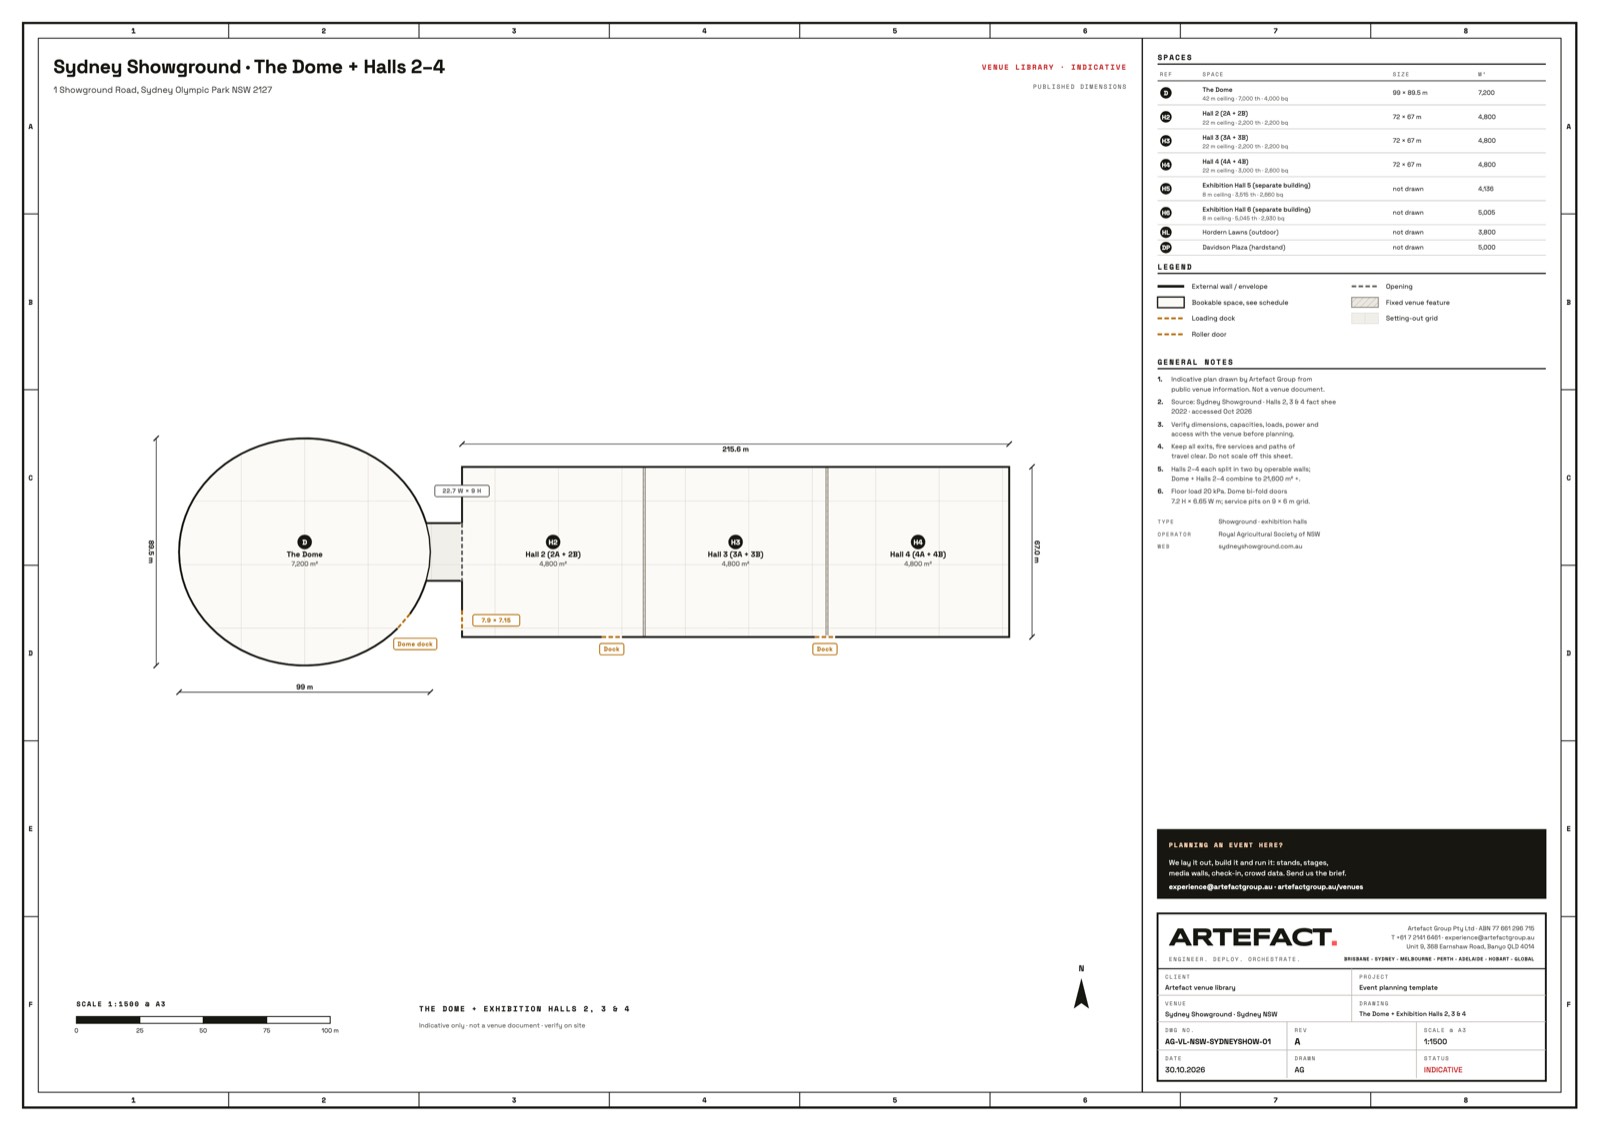
Sydney, NSW · Convention and exhibition
Sydney Showground · The Dome + Halls 2–4
8 spaces · up to 7,000 theatre
We have built hereView the plan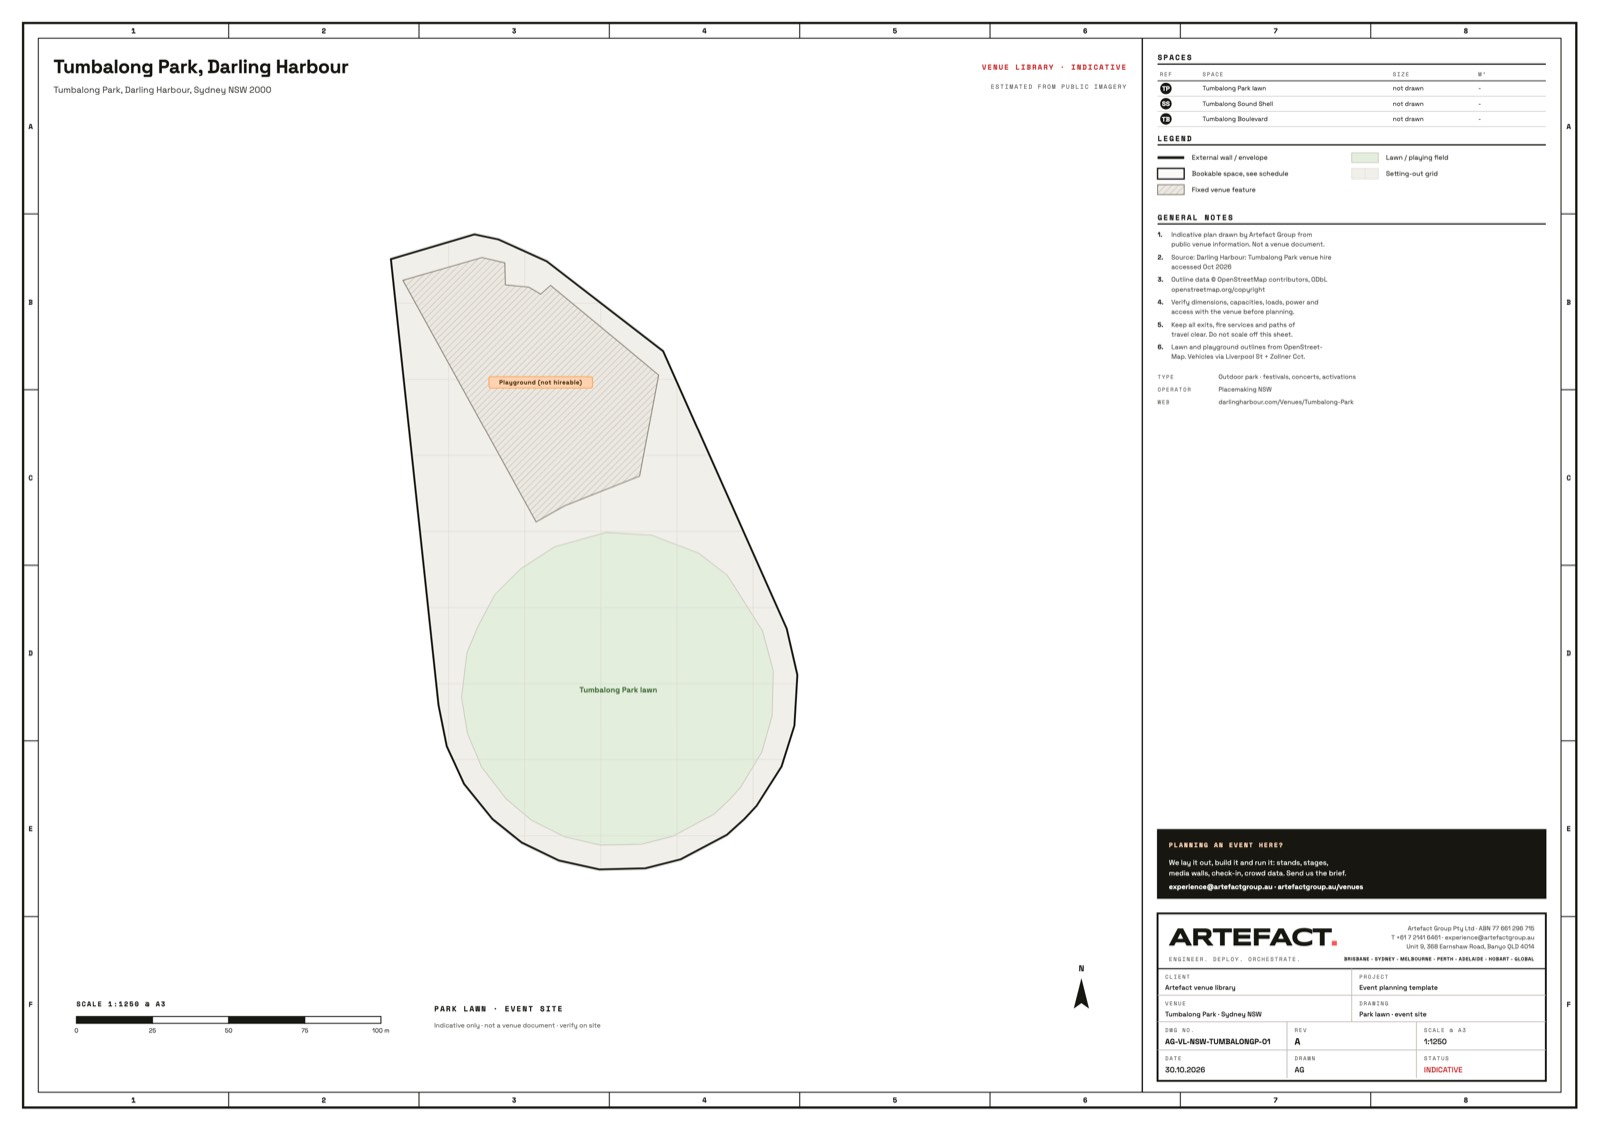
Sydney, NSW · Outdoor and precinct
Tumbalong Park, Darling Harbour
3 spaces
We have built hereView the plan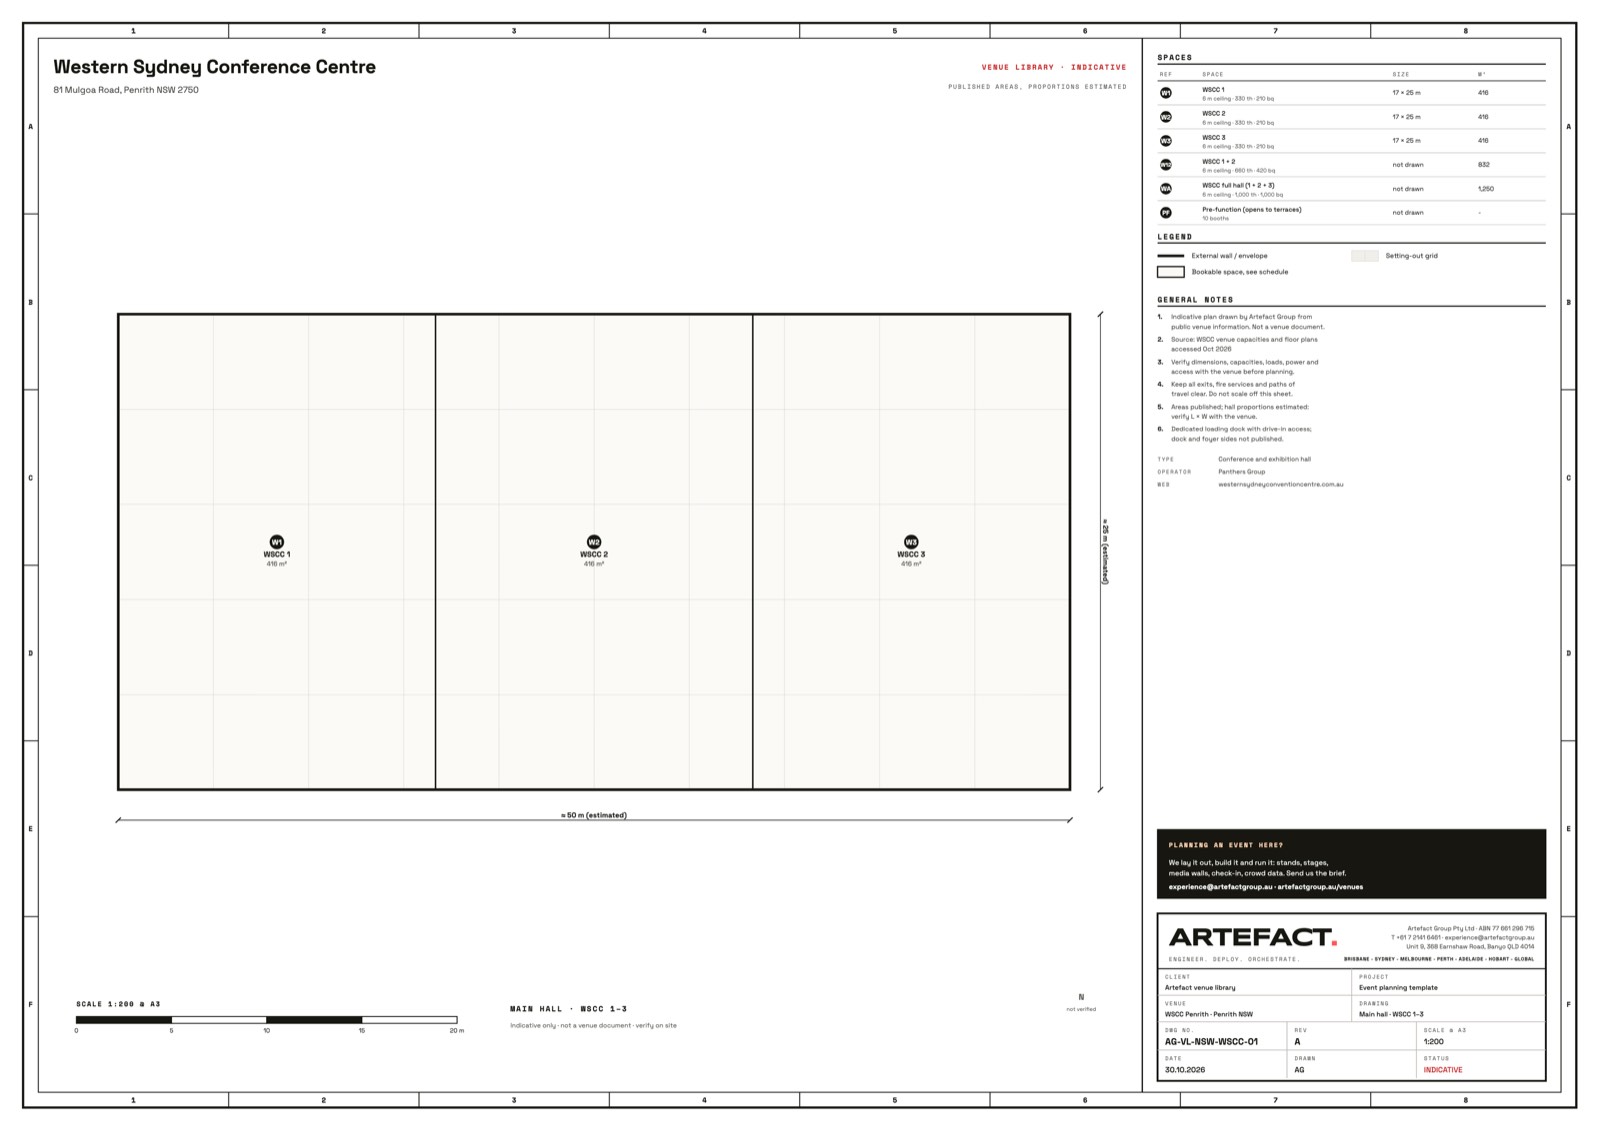
Penrith, NSW · Convention and exhibition
Western Sydney Conference Centre
6 spaces · up to 1,000 theatre
We have built hereView the plan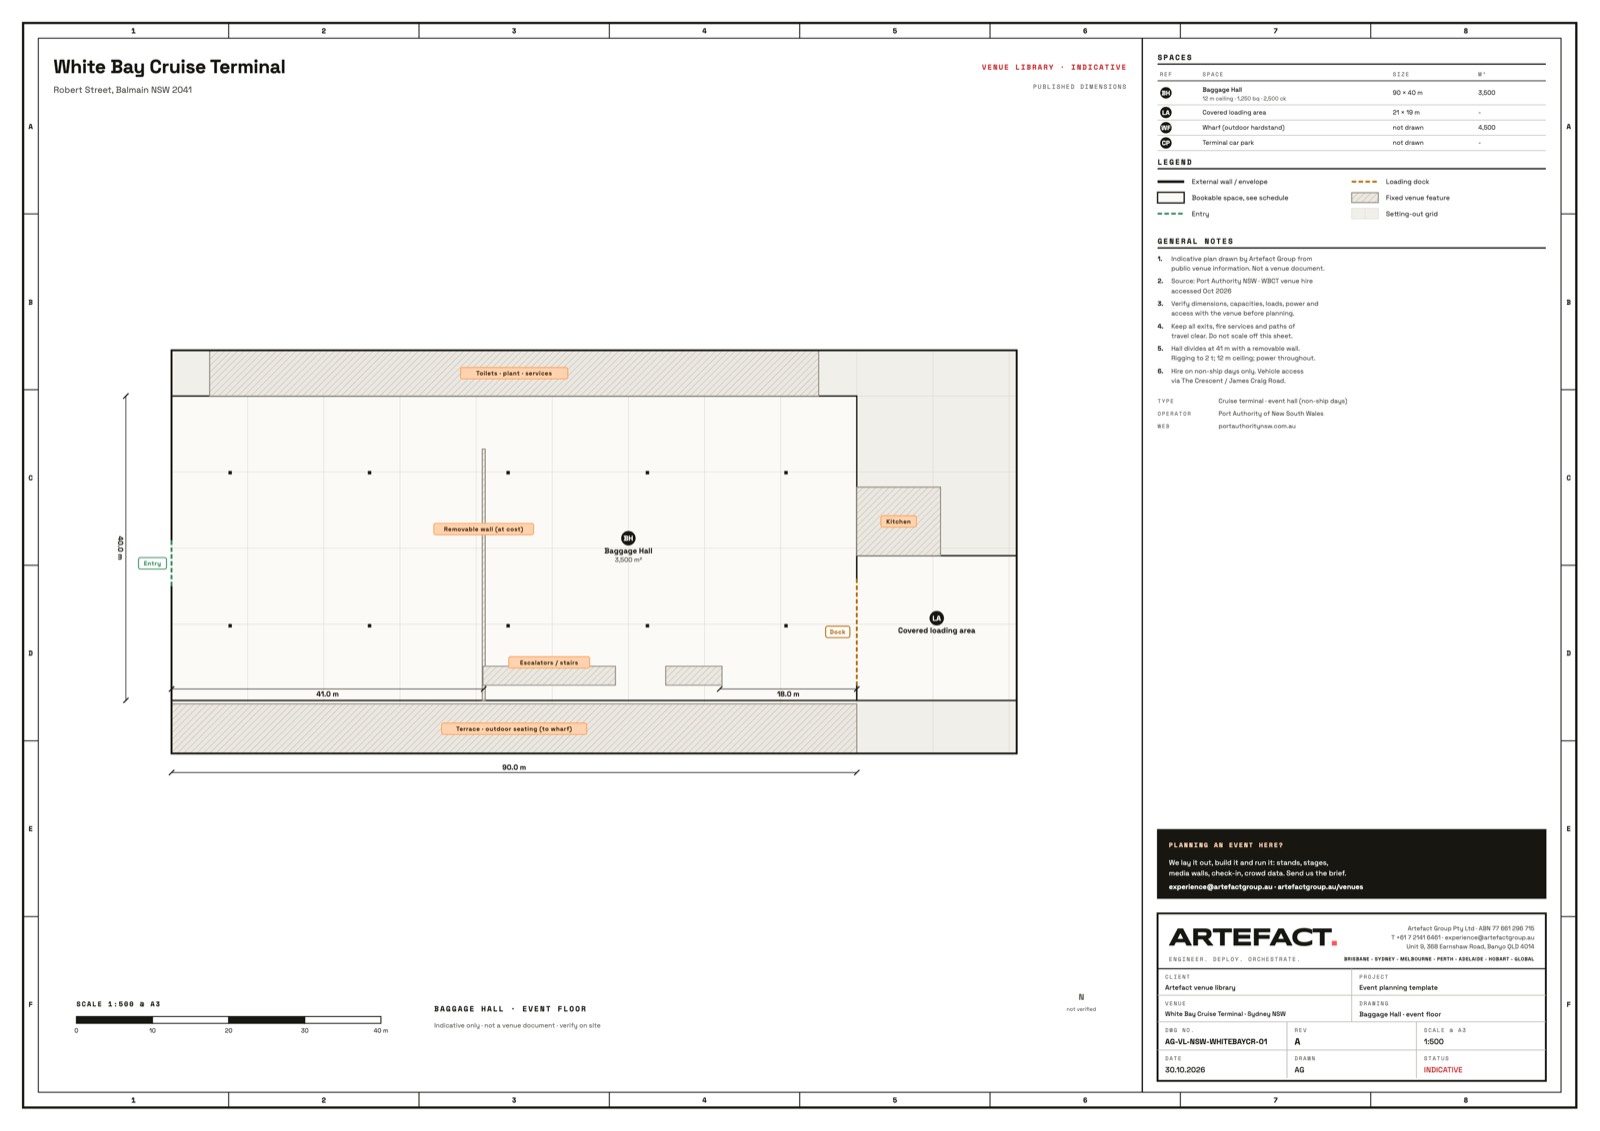
Sydney, NSW · Function and club
White Bay Cruise Terminal
4 spaces · up to 2,500 cocktail
We have built hereView the plan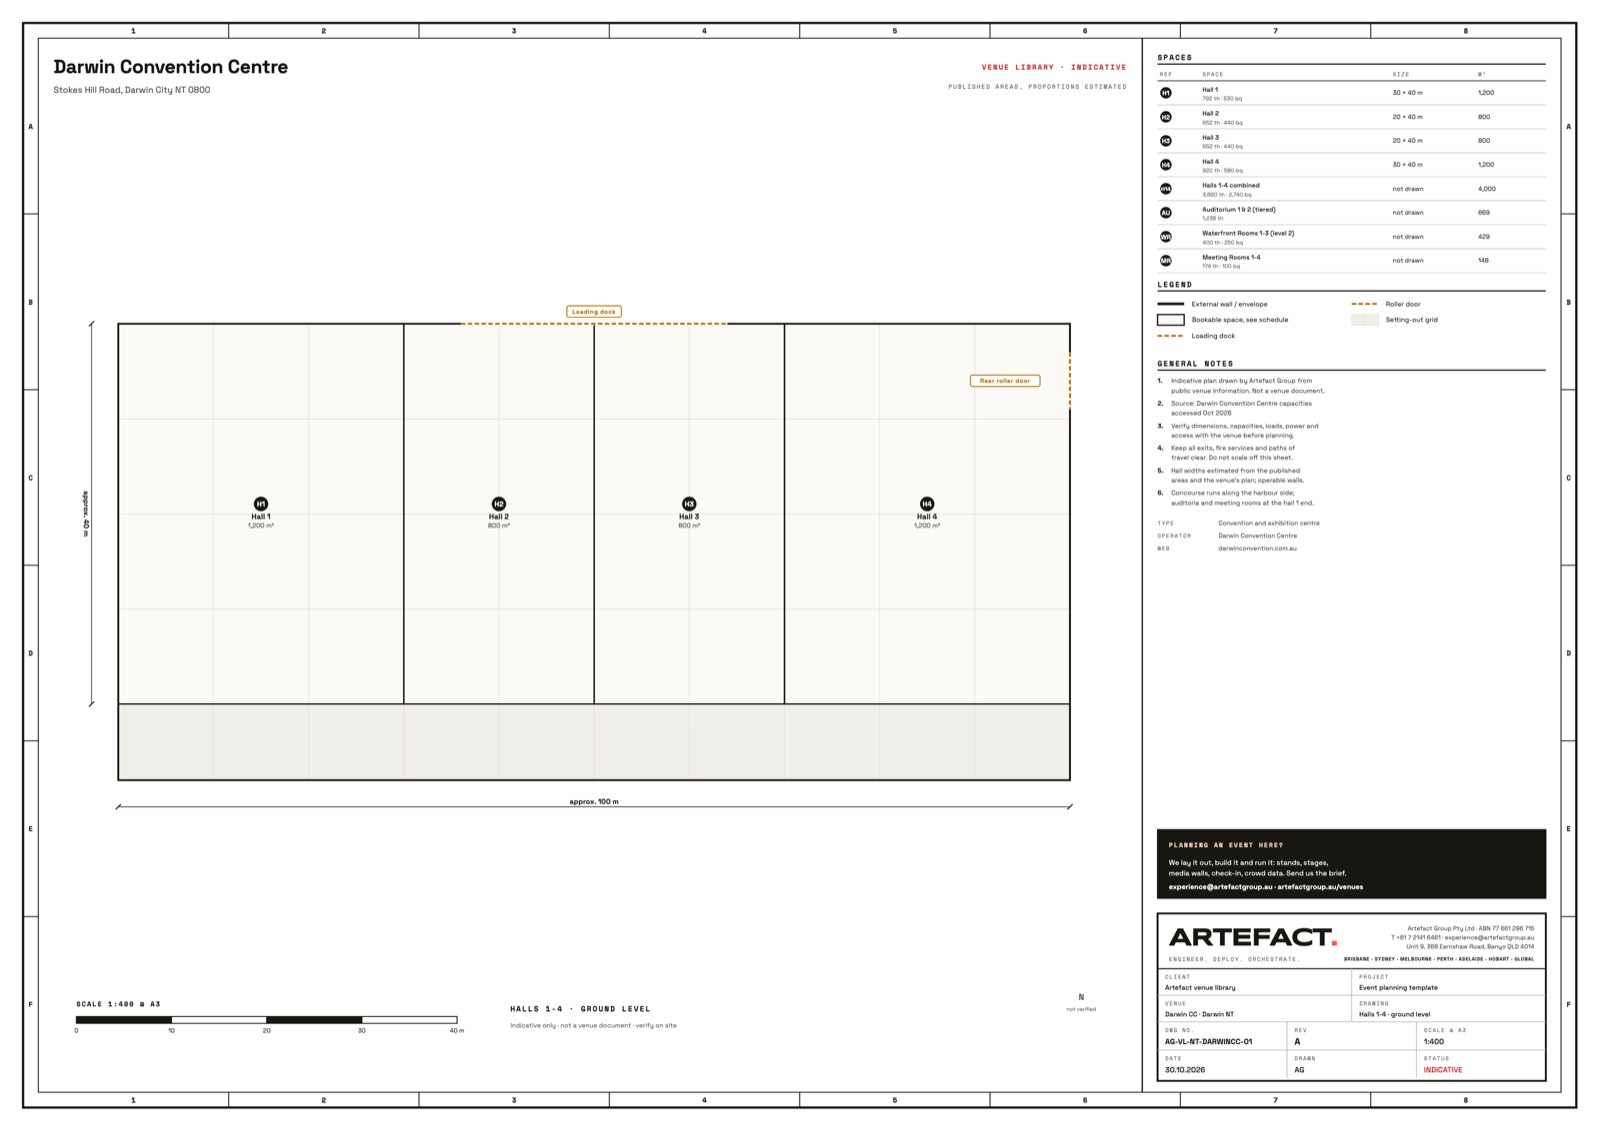
Darwin, NT · Convention and exhibition
Darwin Convention Centre
8 spaces · up to 4,700 cocktail
View the plan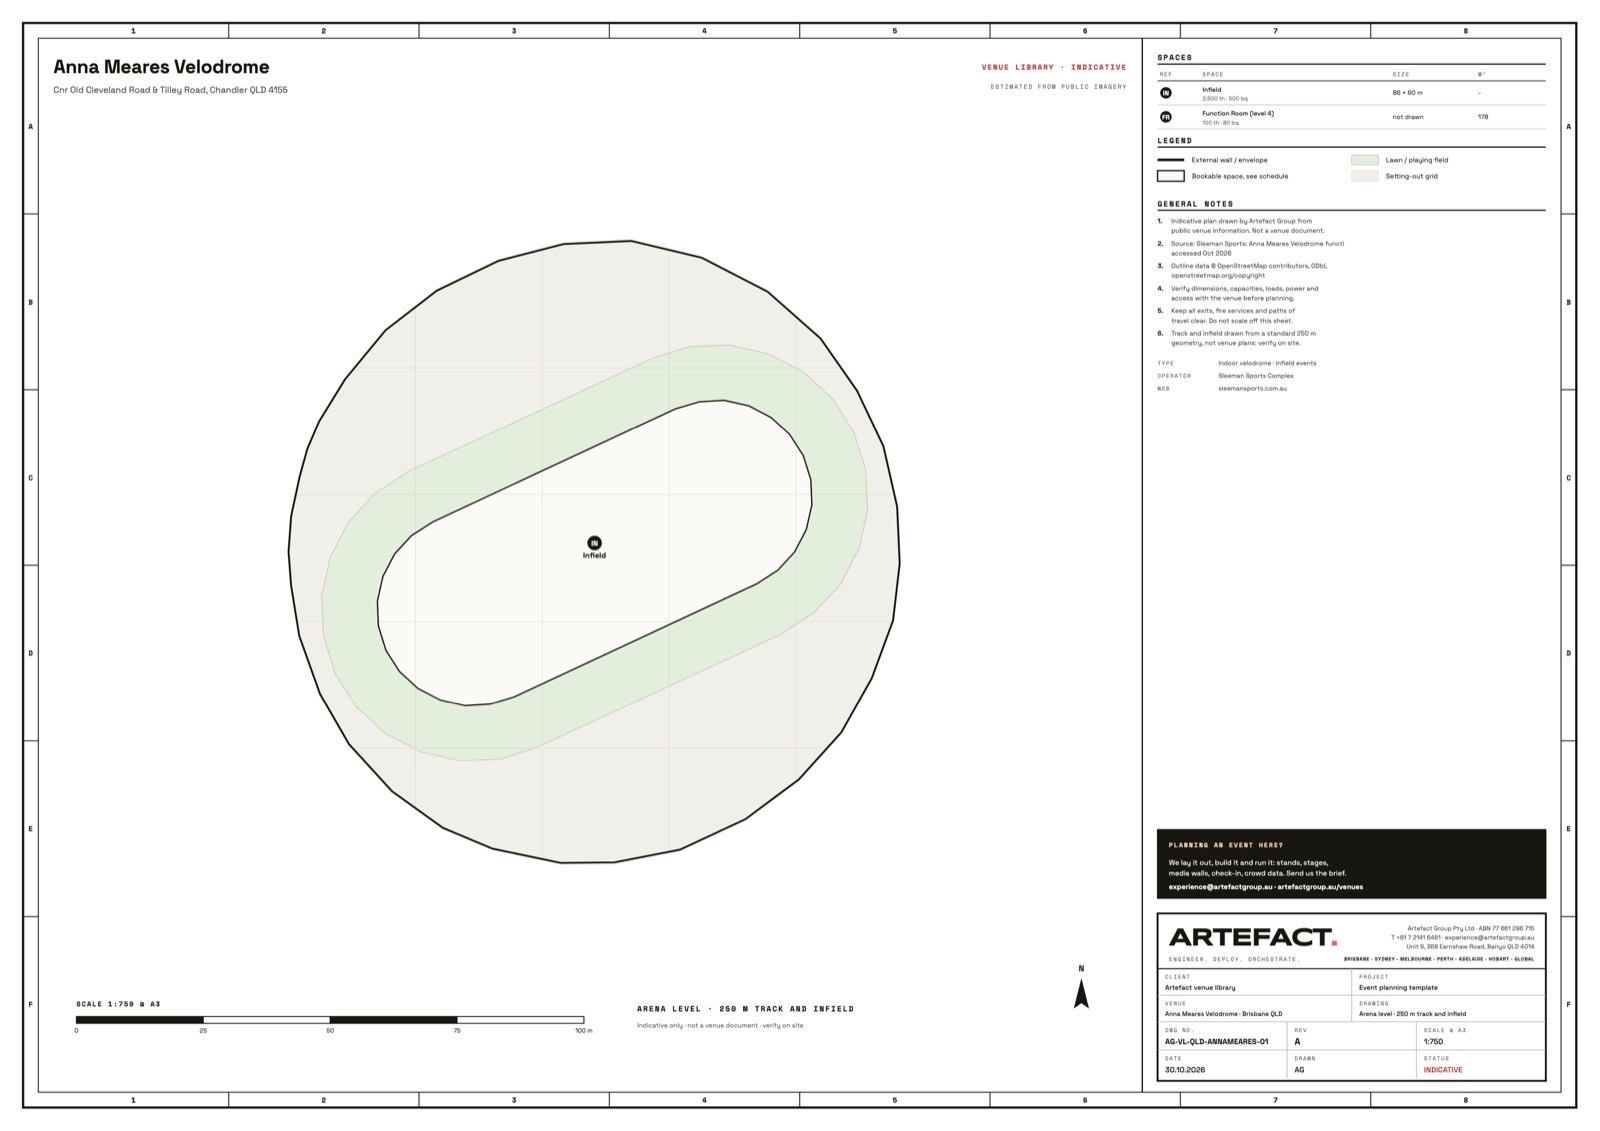
Brisbane, QLD · Stadium and arena
Anna Meares Velodrome
2 spaces · up to 2,500 theatre
We have built hereView the plan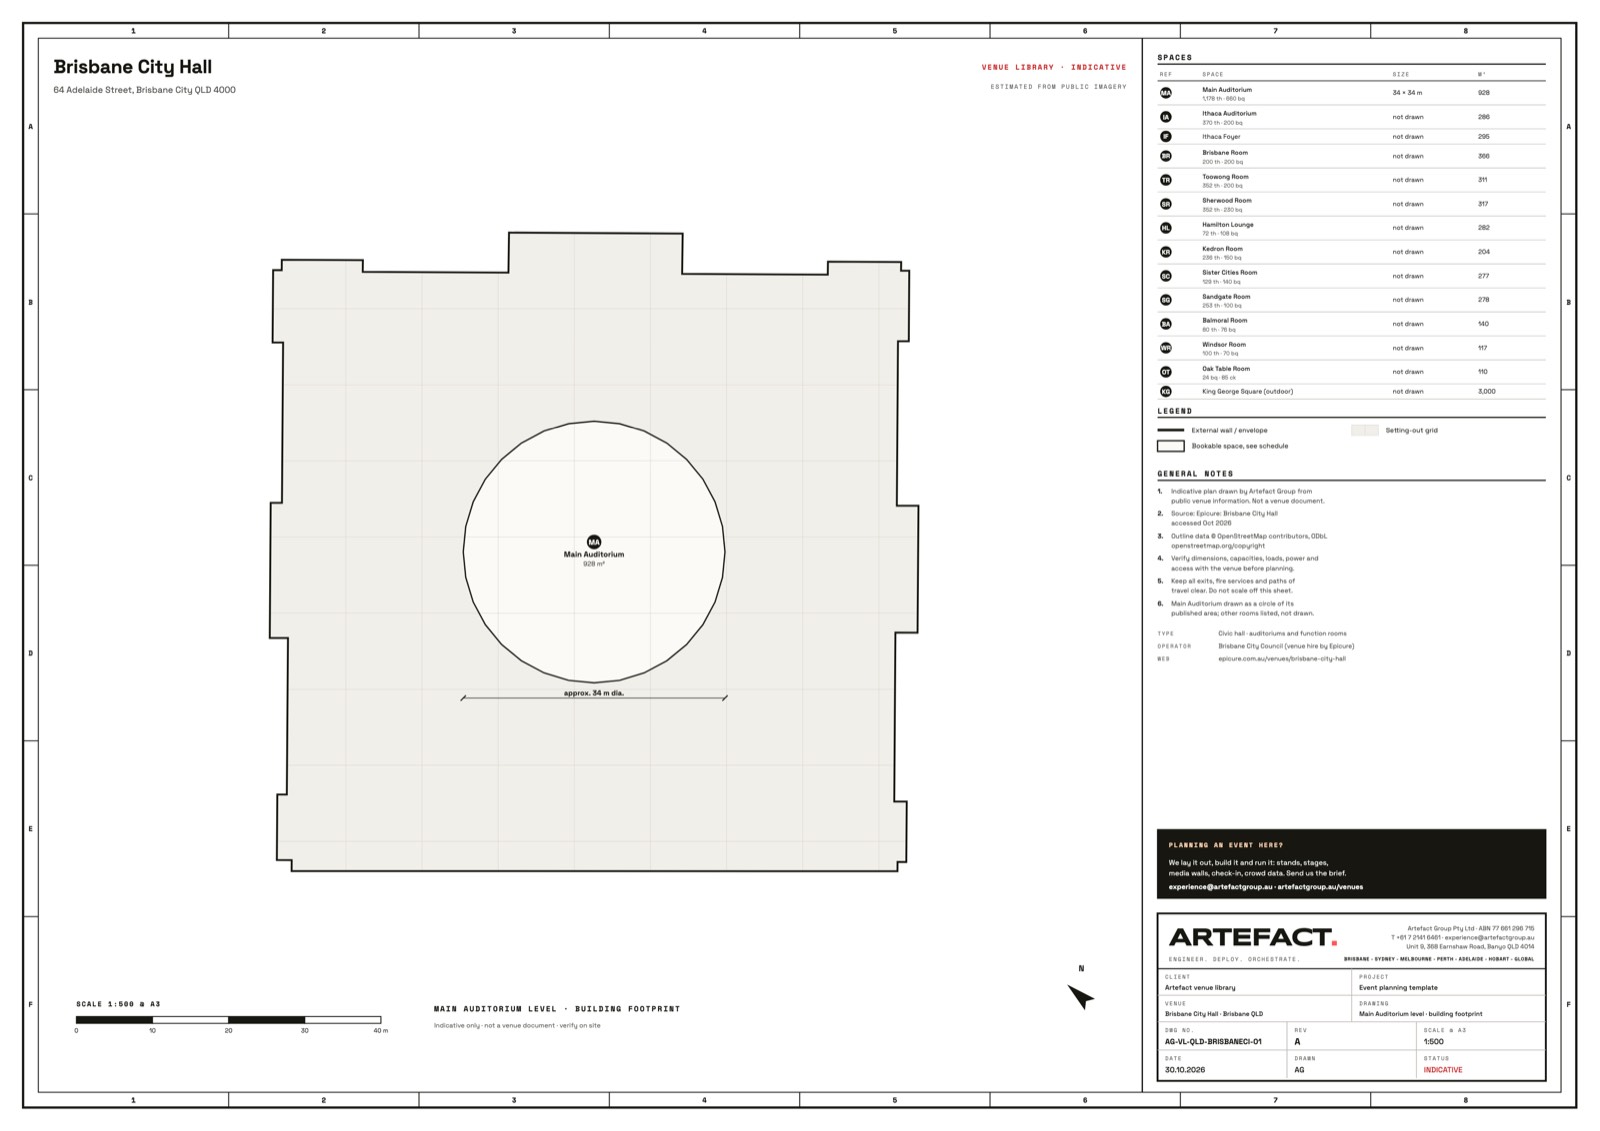
Brisbane, QLD · Function and club
Brisbane City Hall
14 spaces · up to 1,200 cocktail
We have built hereView the plan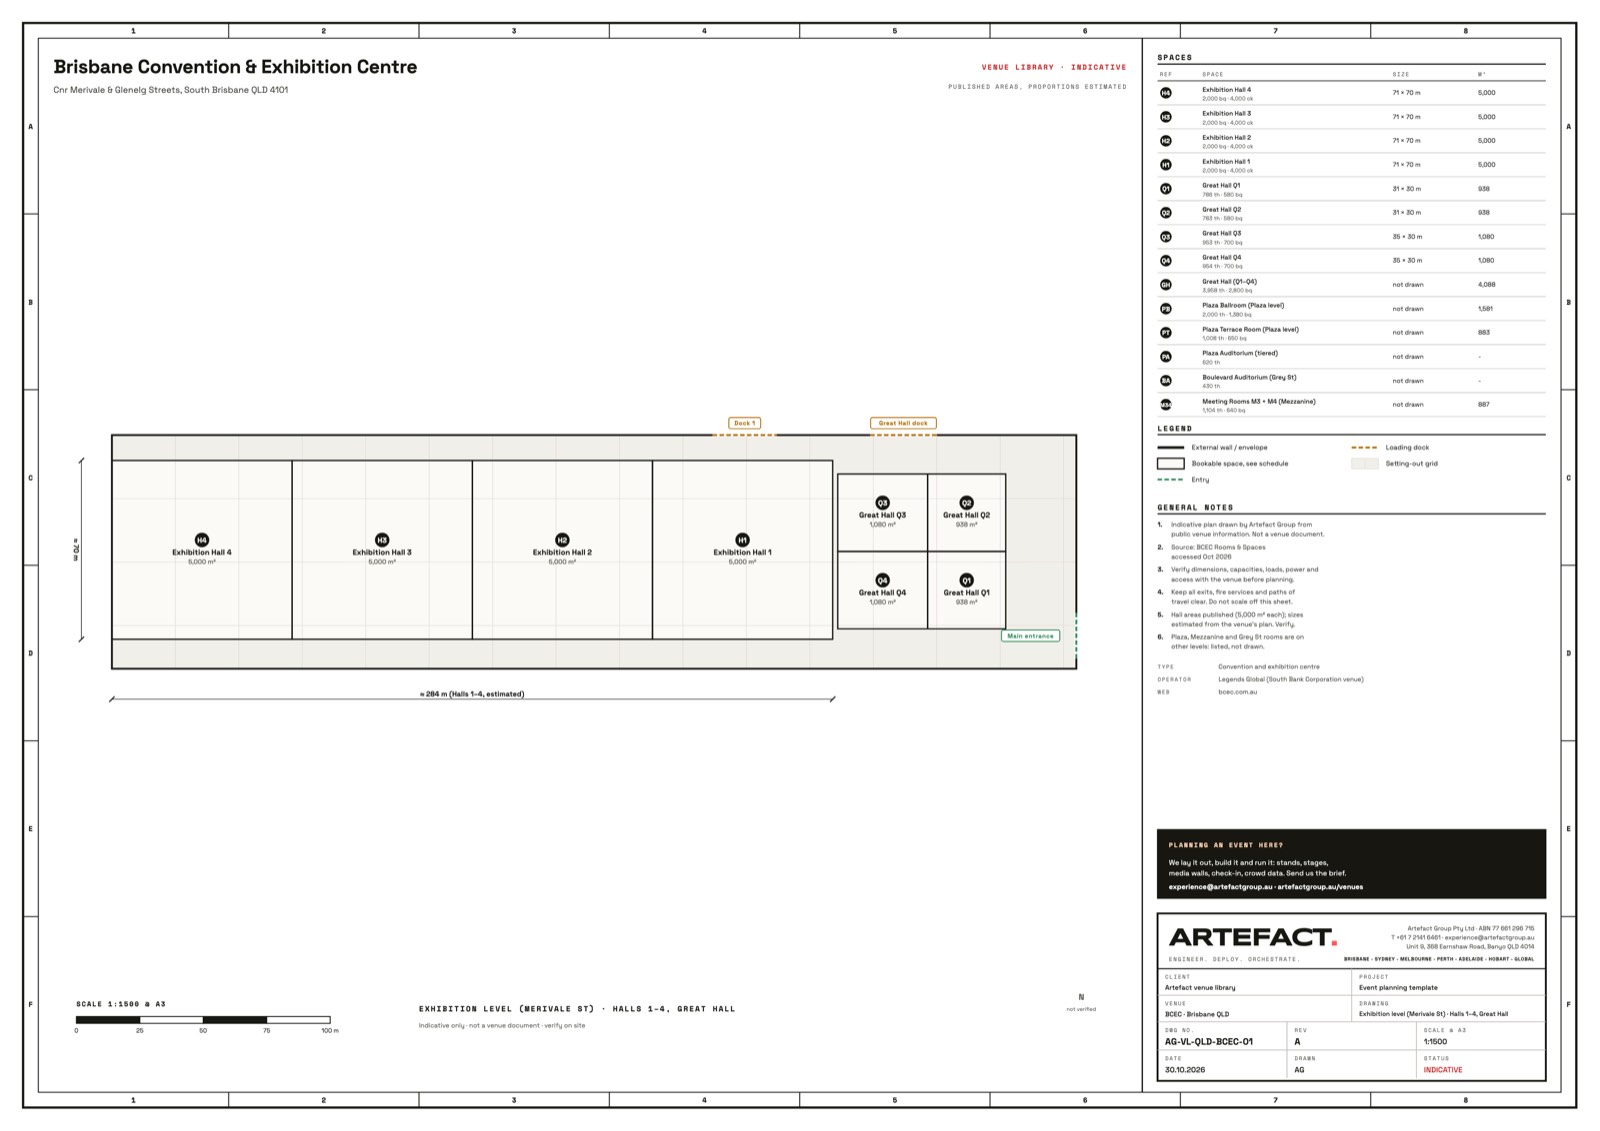
Brisbane, QLD · Convention and exhibition
Brisbane Convention & Exhibition Centre
14 spaces · up to 4,000 cocktail
We have built hereView the plan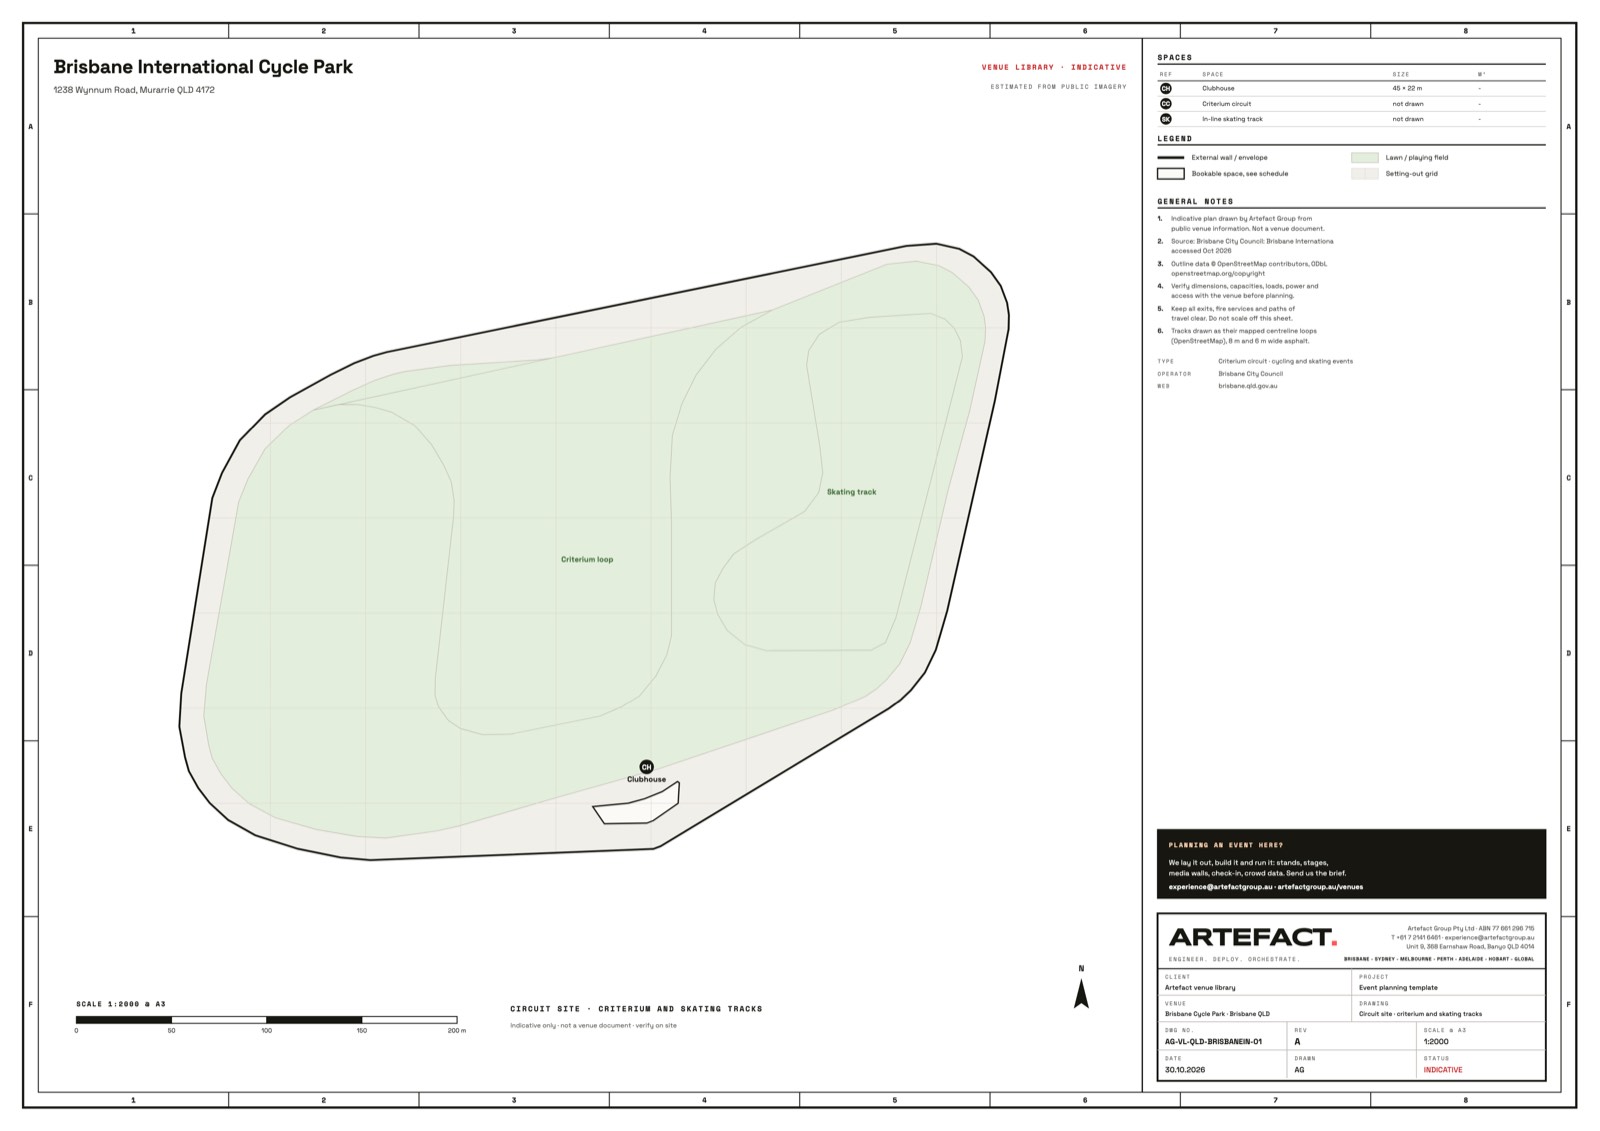
Brisbane, QLD · Function and club
Brisbane International Cycle Park
3 spaces
We have built hereView the plan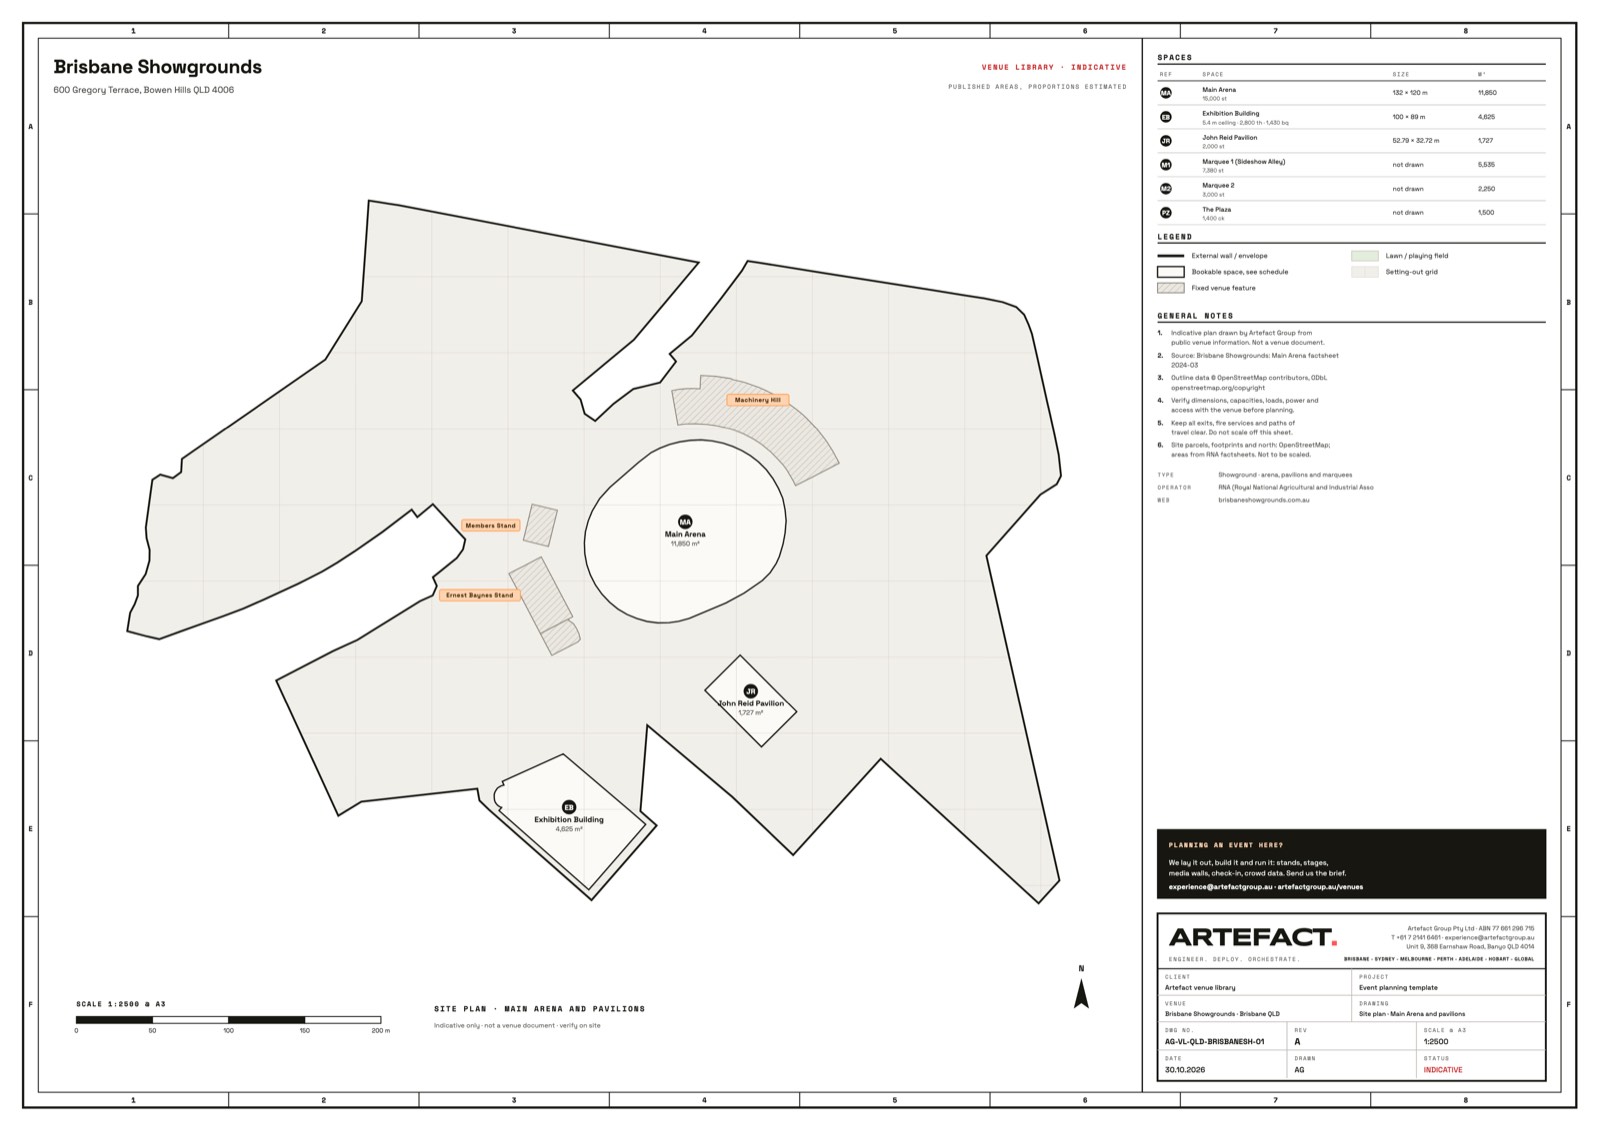
Brisbane, QLD · Stadium and arena
Brisbane Showgrounds
6 spaces · up to 15,000 standing
We have built hereView the plan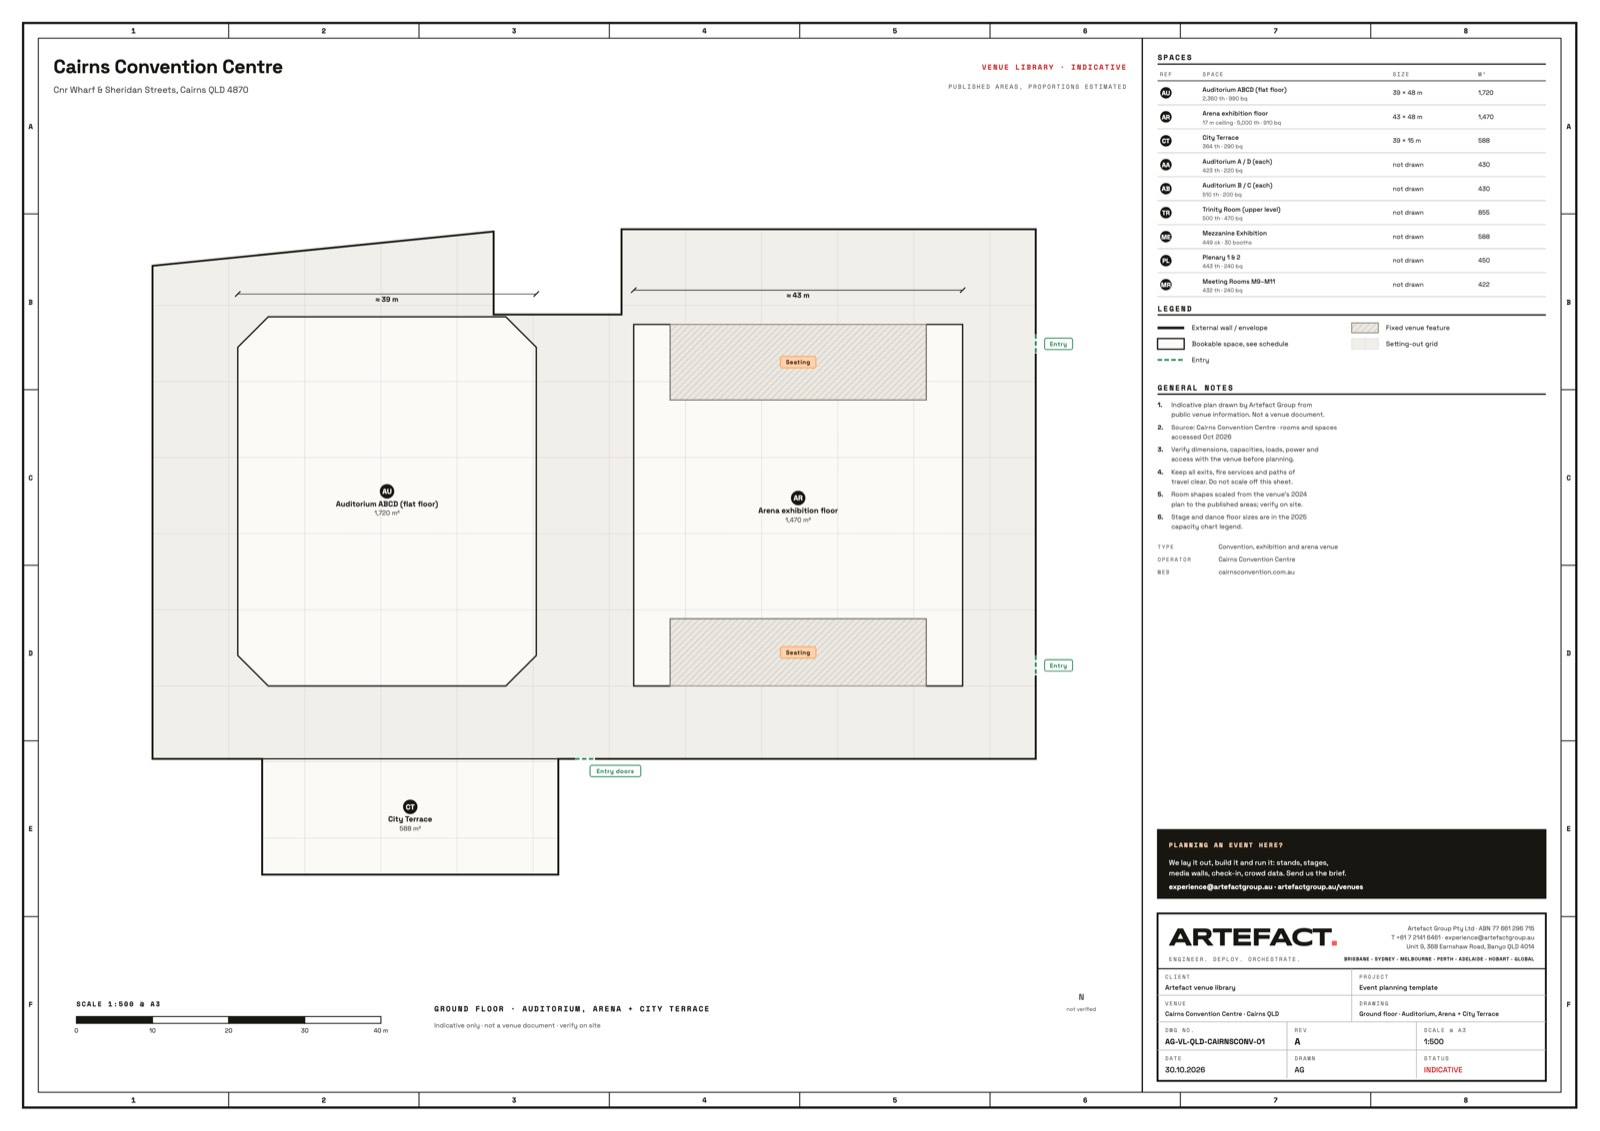
Cairns, QLD · Convention and exhibition
Cairns Convention Centre
9 spaces · up to 5,000 theatre
View the plan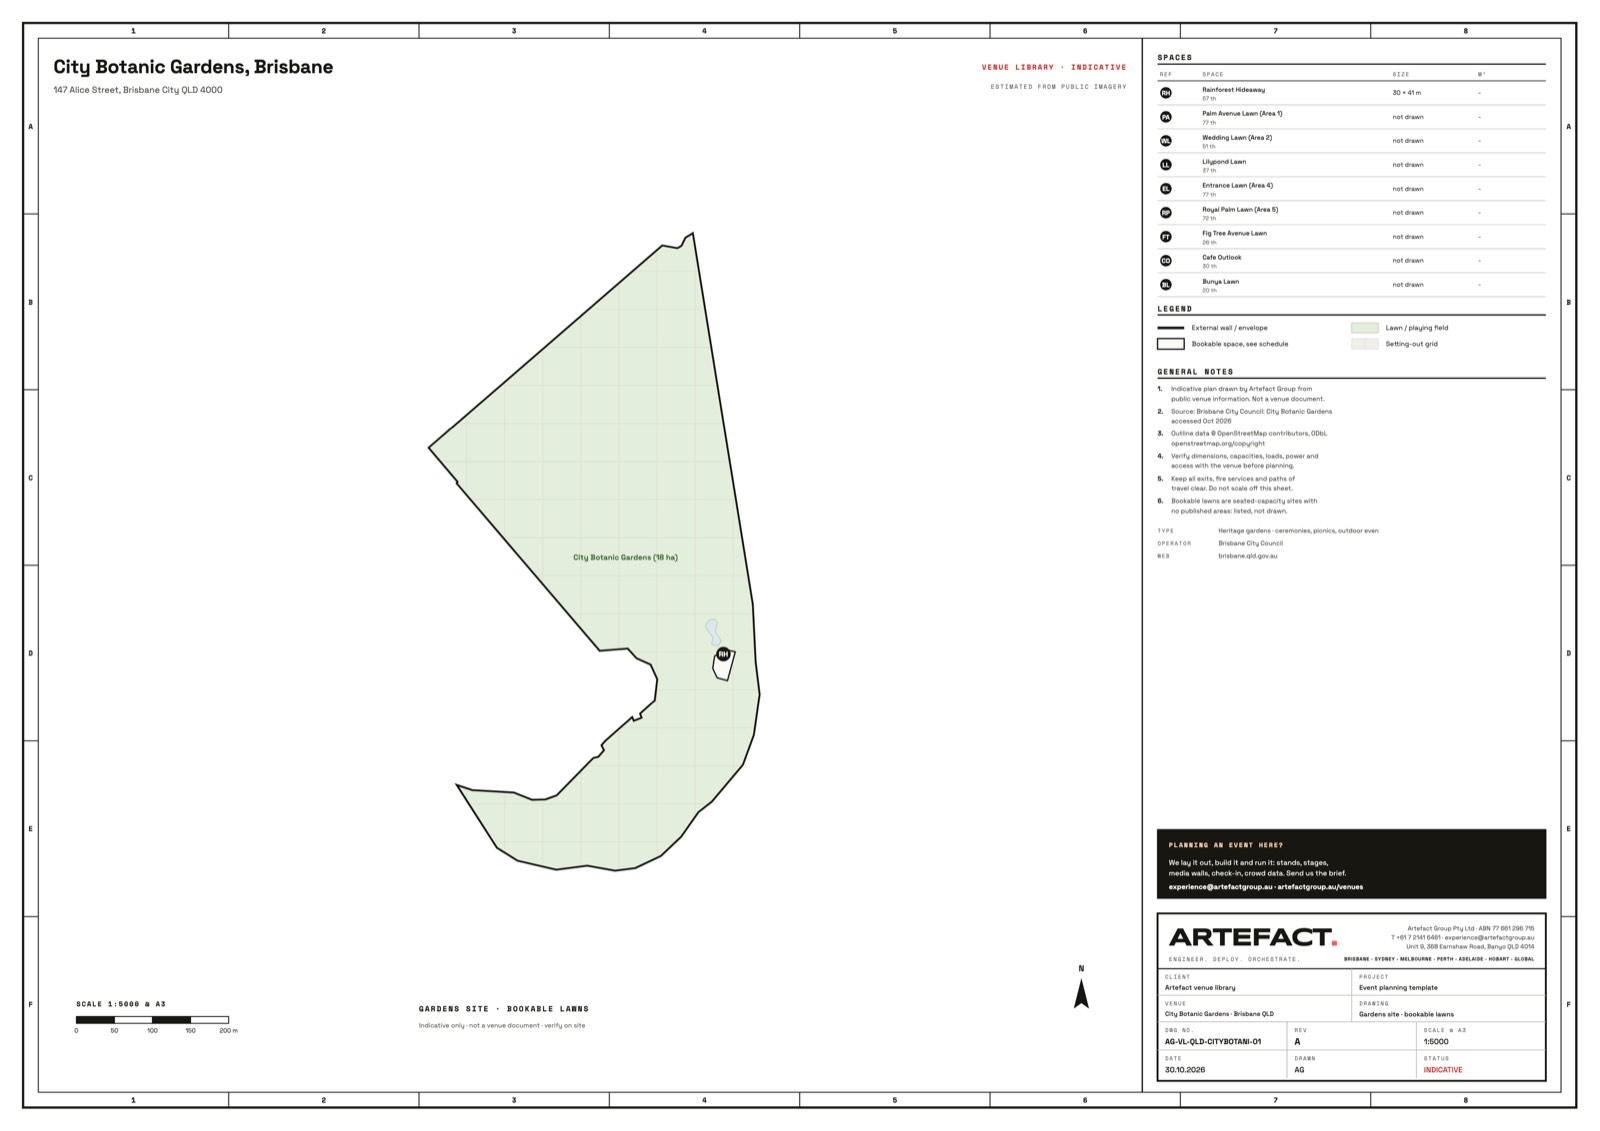
Brisbane, QLD · Outdoor and precinct
City Botanic Gardens, Brisbane
9 spaces · up to 77 theatre
We have built hereView the plan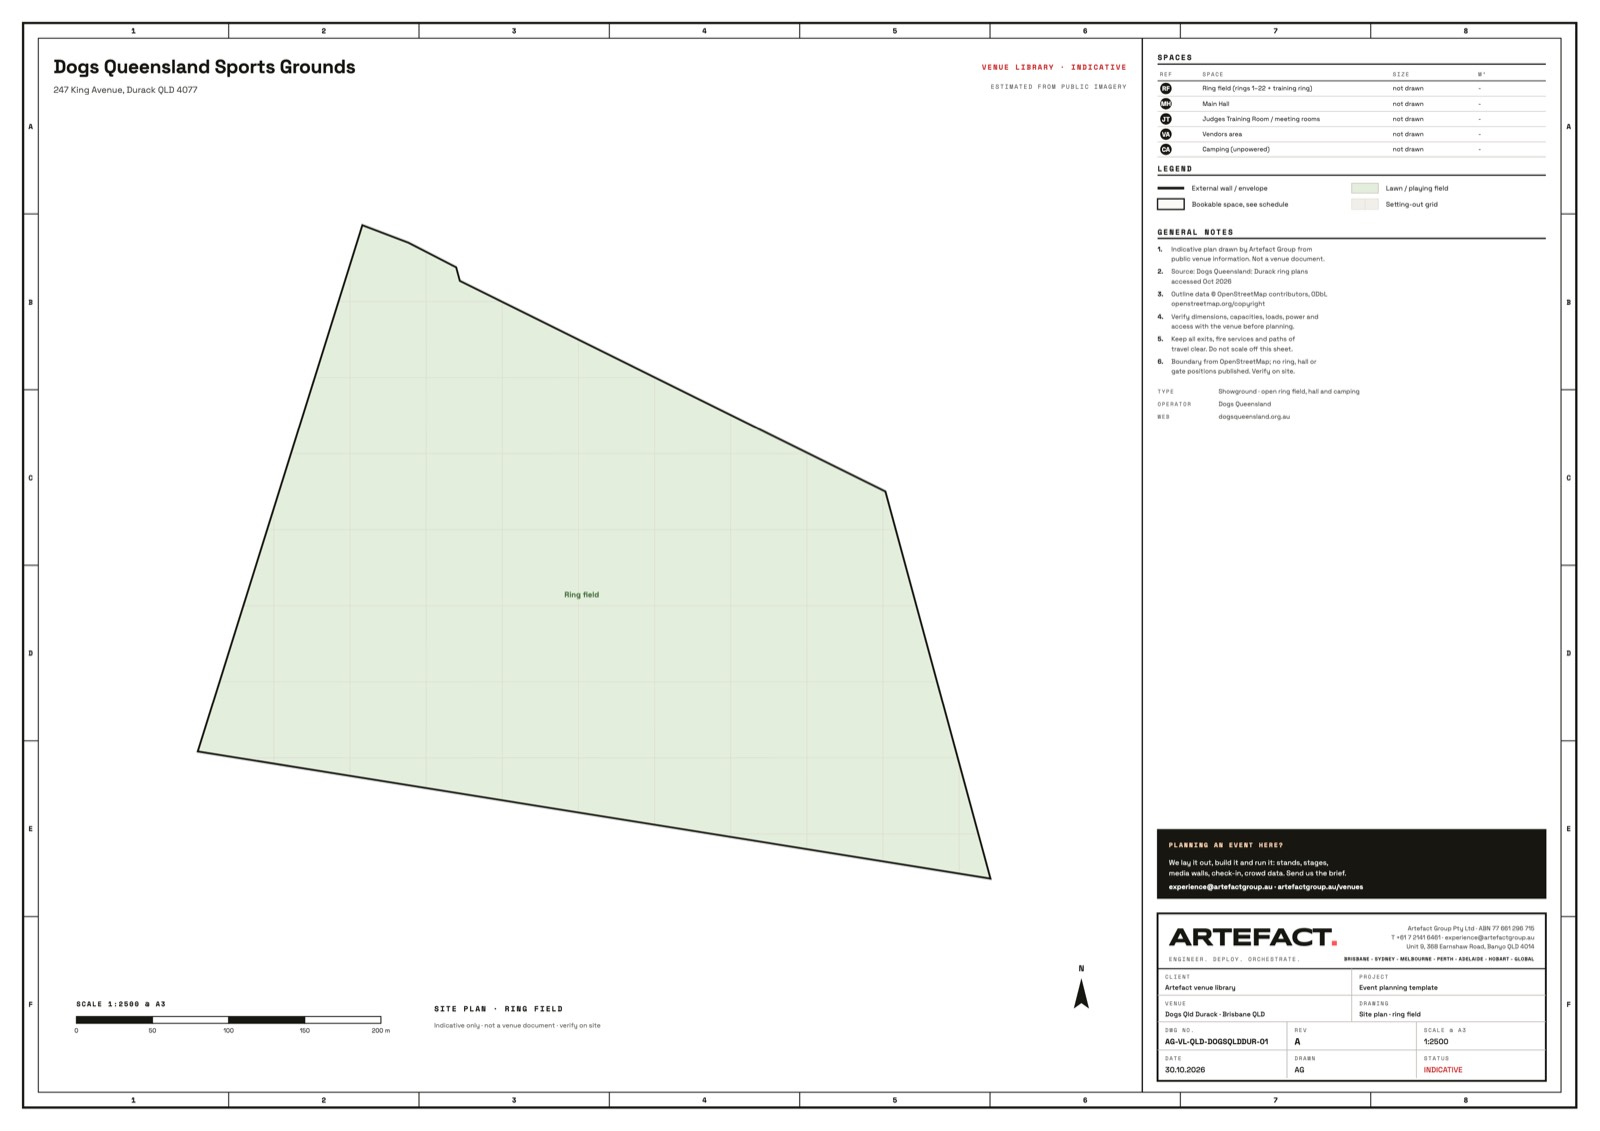
Brisbane, QLD · Stadium and arena
Dogs Queensland Sports Grounds
5 spaces
We have built hereView the plan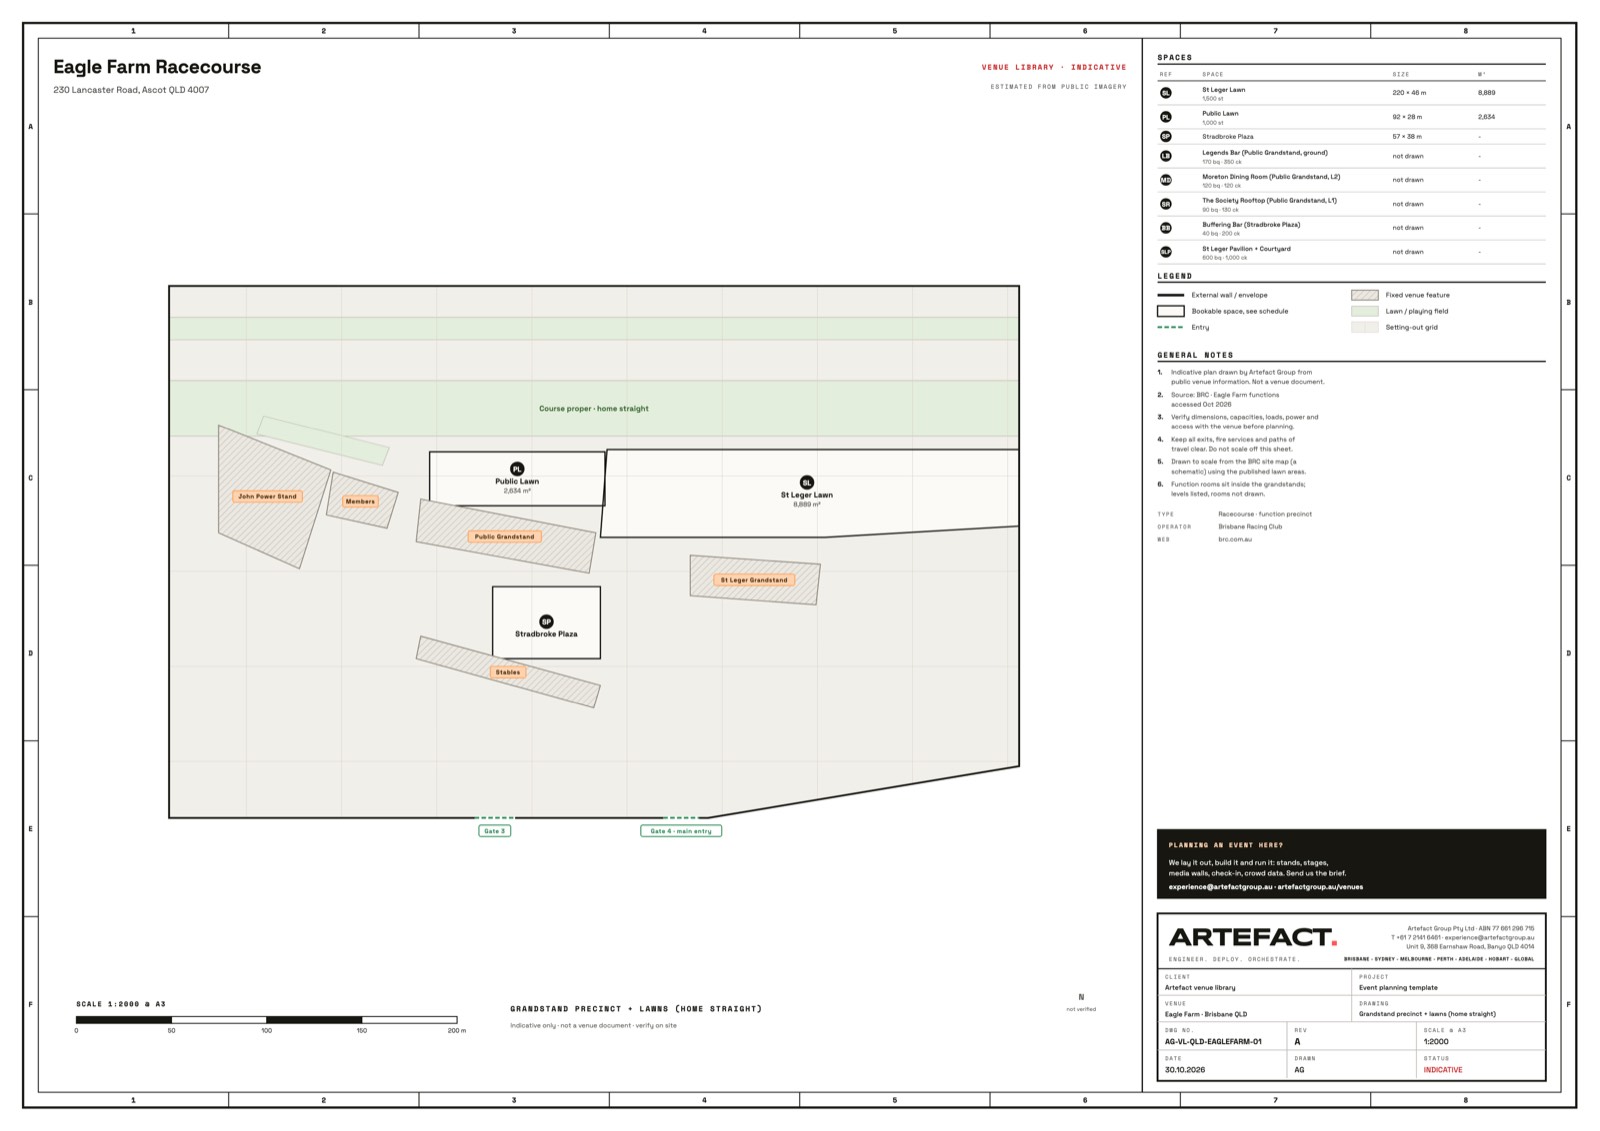
Brisbane, QLD · Racecourse
Eagle Farm Racecourse
8 spaces · up to 1,500 standing
View the plan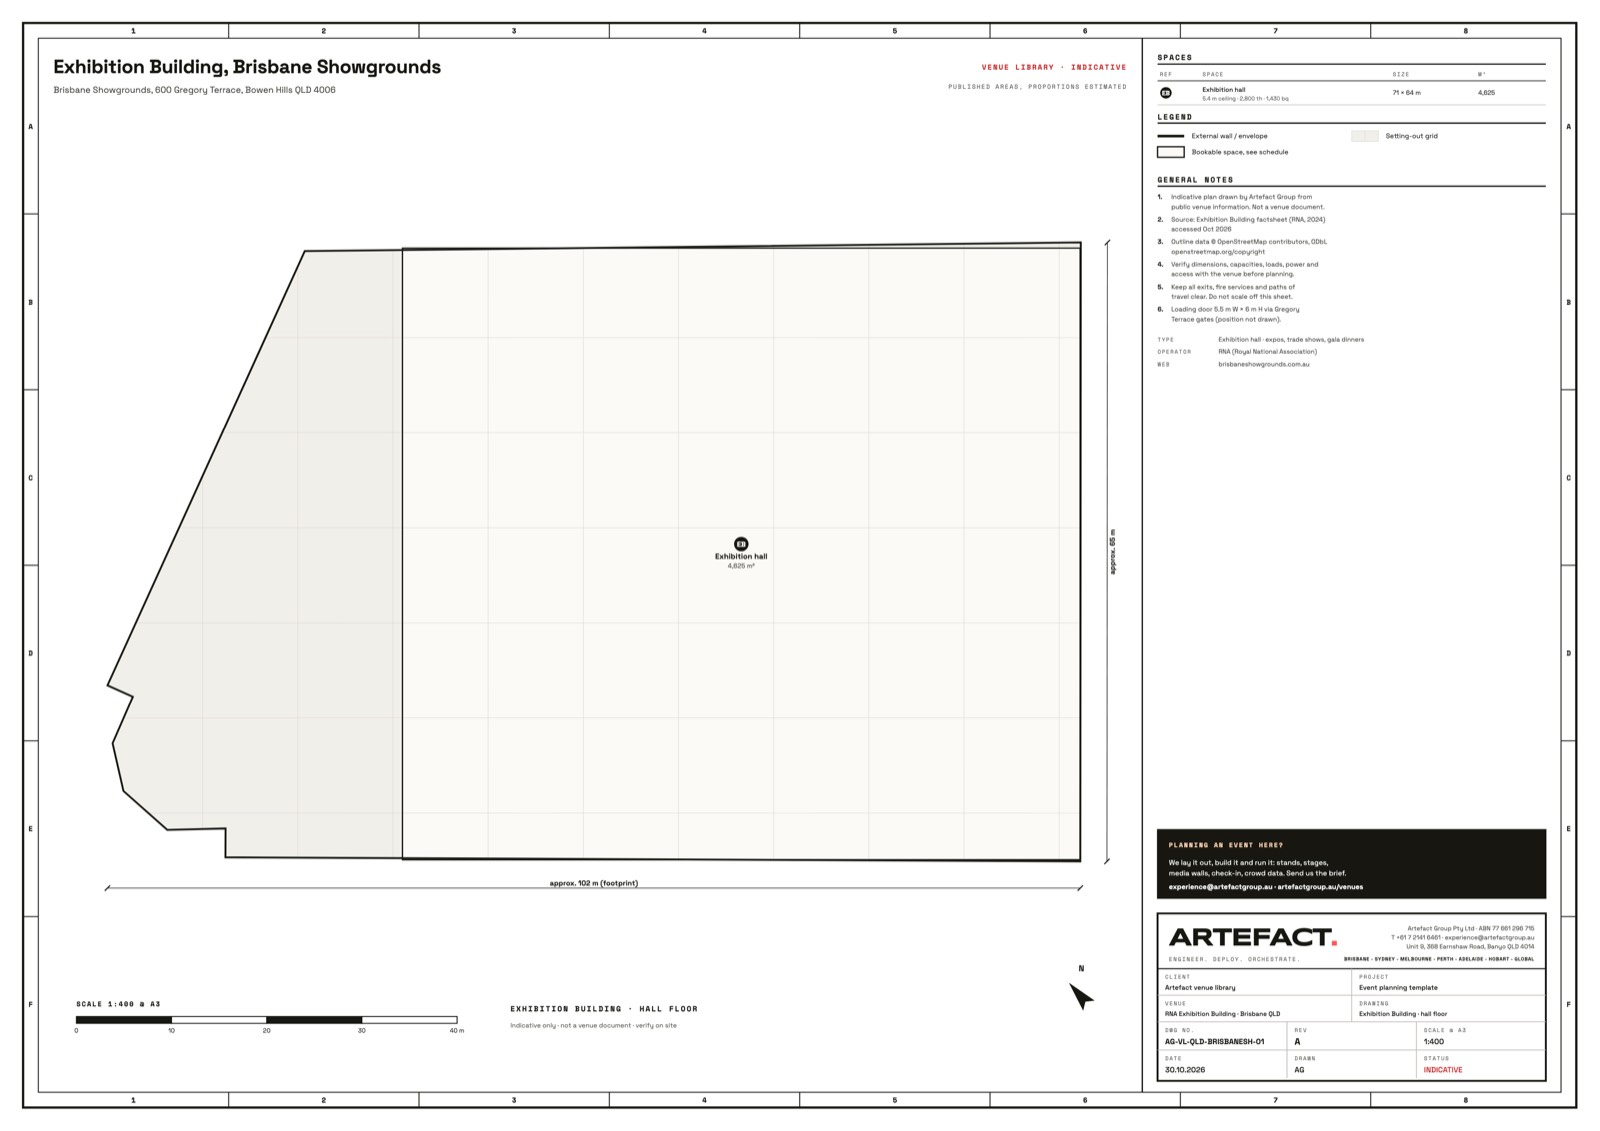
Brisbane, QLD · Convention and exhibition
Exhibition Building, Brisbane Showgrounds
1 space · up to 4,000 cocktail
We have built hereView the plan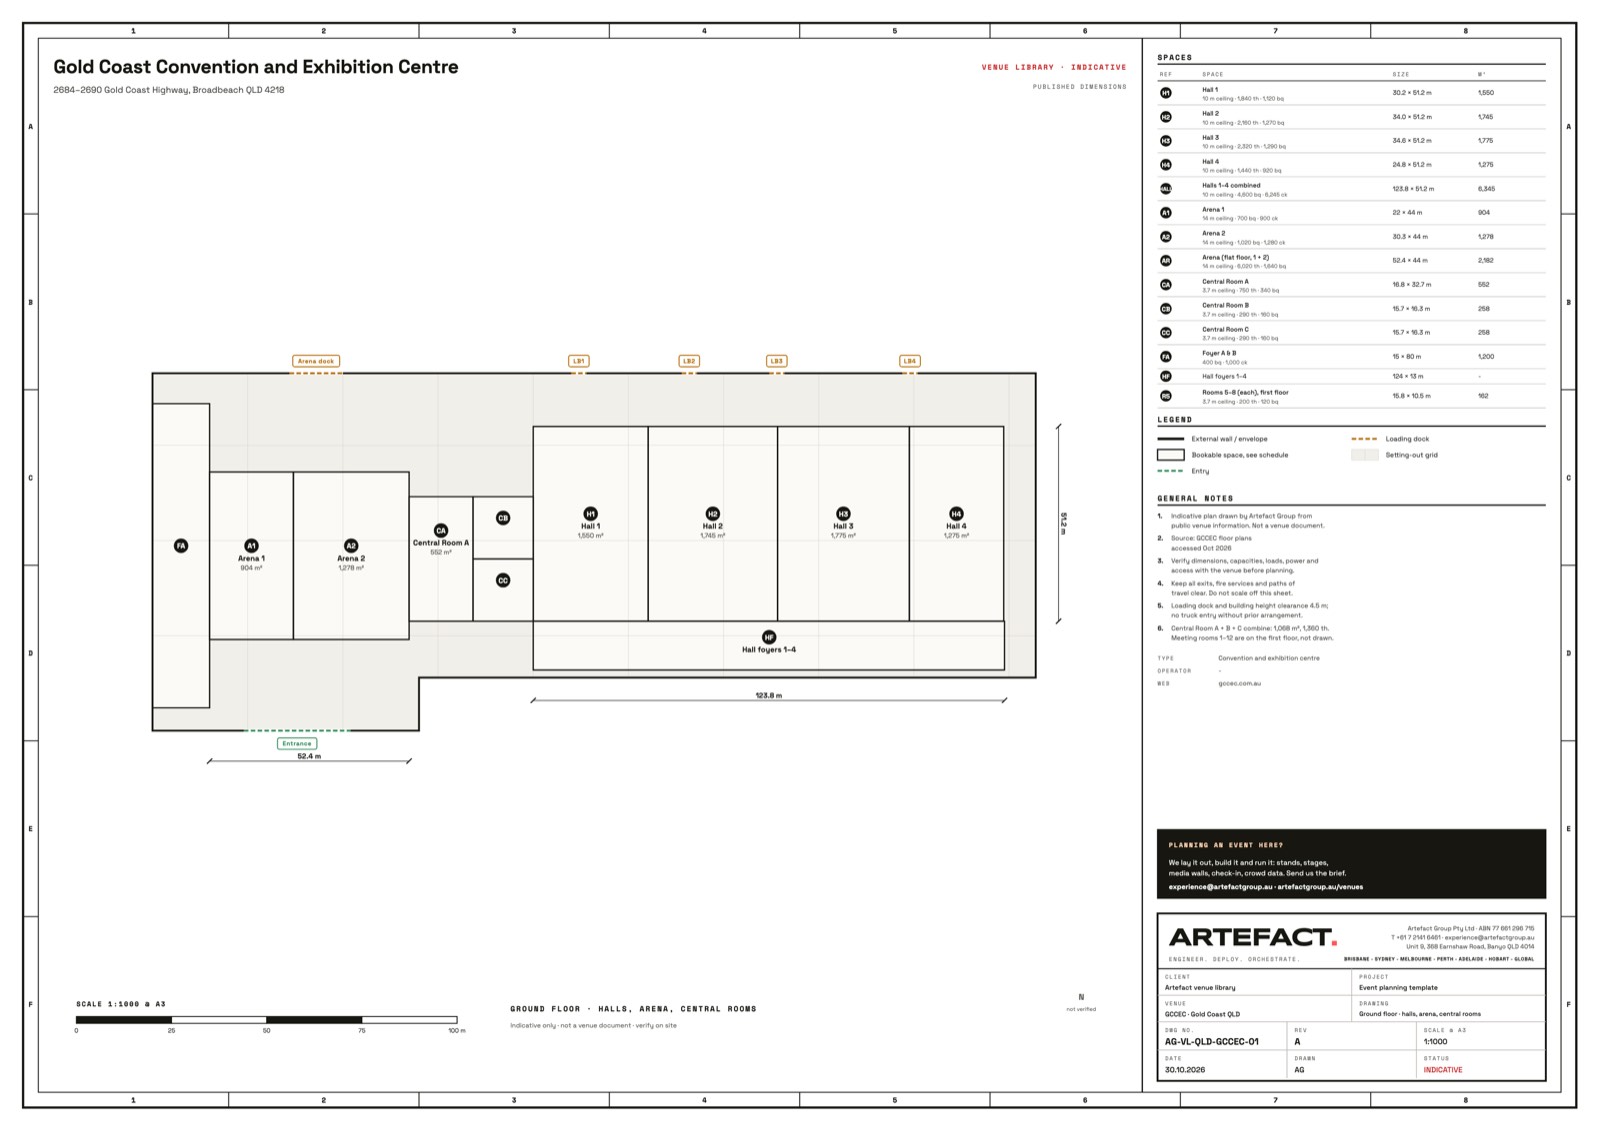
Gold Coast, QLD · Convention and exhibition
Gold Coast Convention and Exhibition Centre
14 spaces · up to 6,245 cocktail
We have built hereView the plan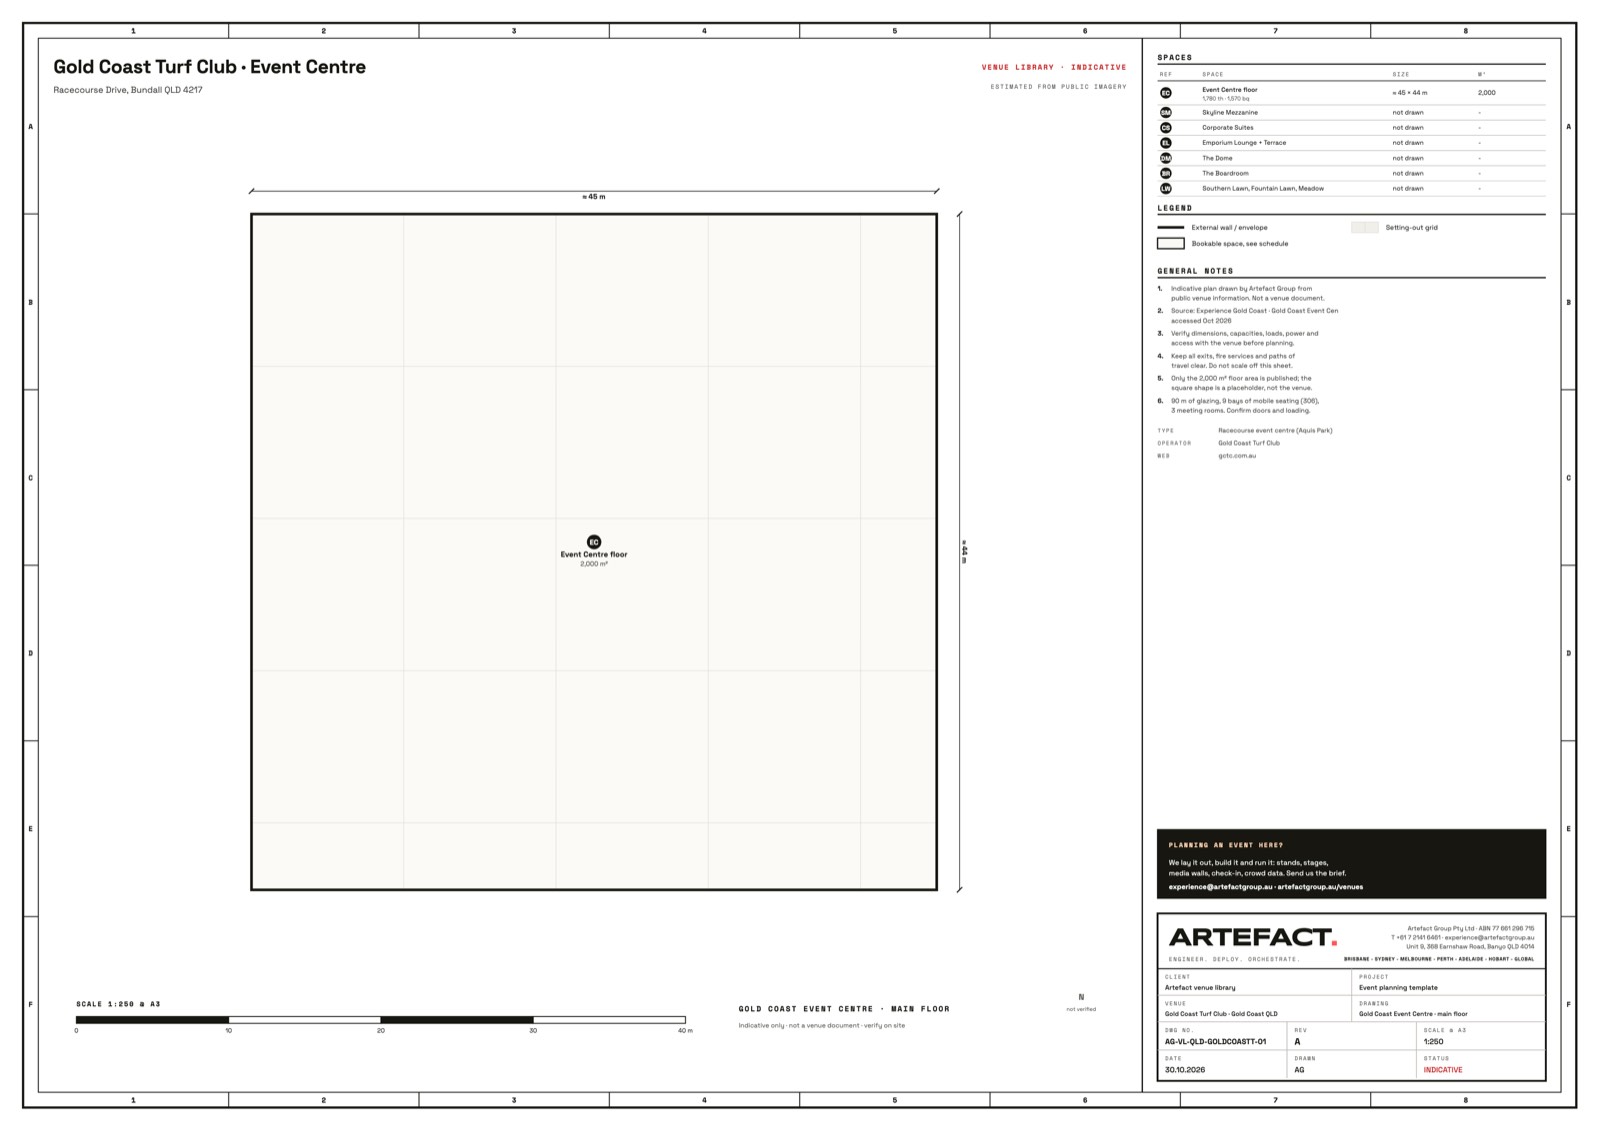
Gold Coast, QLD · Racecourse
Gold Coast Turf Club · Event Centre
7 spaces · up to 2,000 cocktail
We have built hereView the plan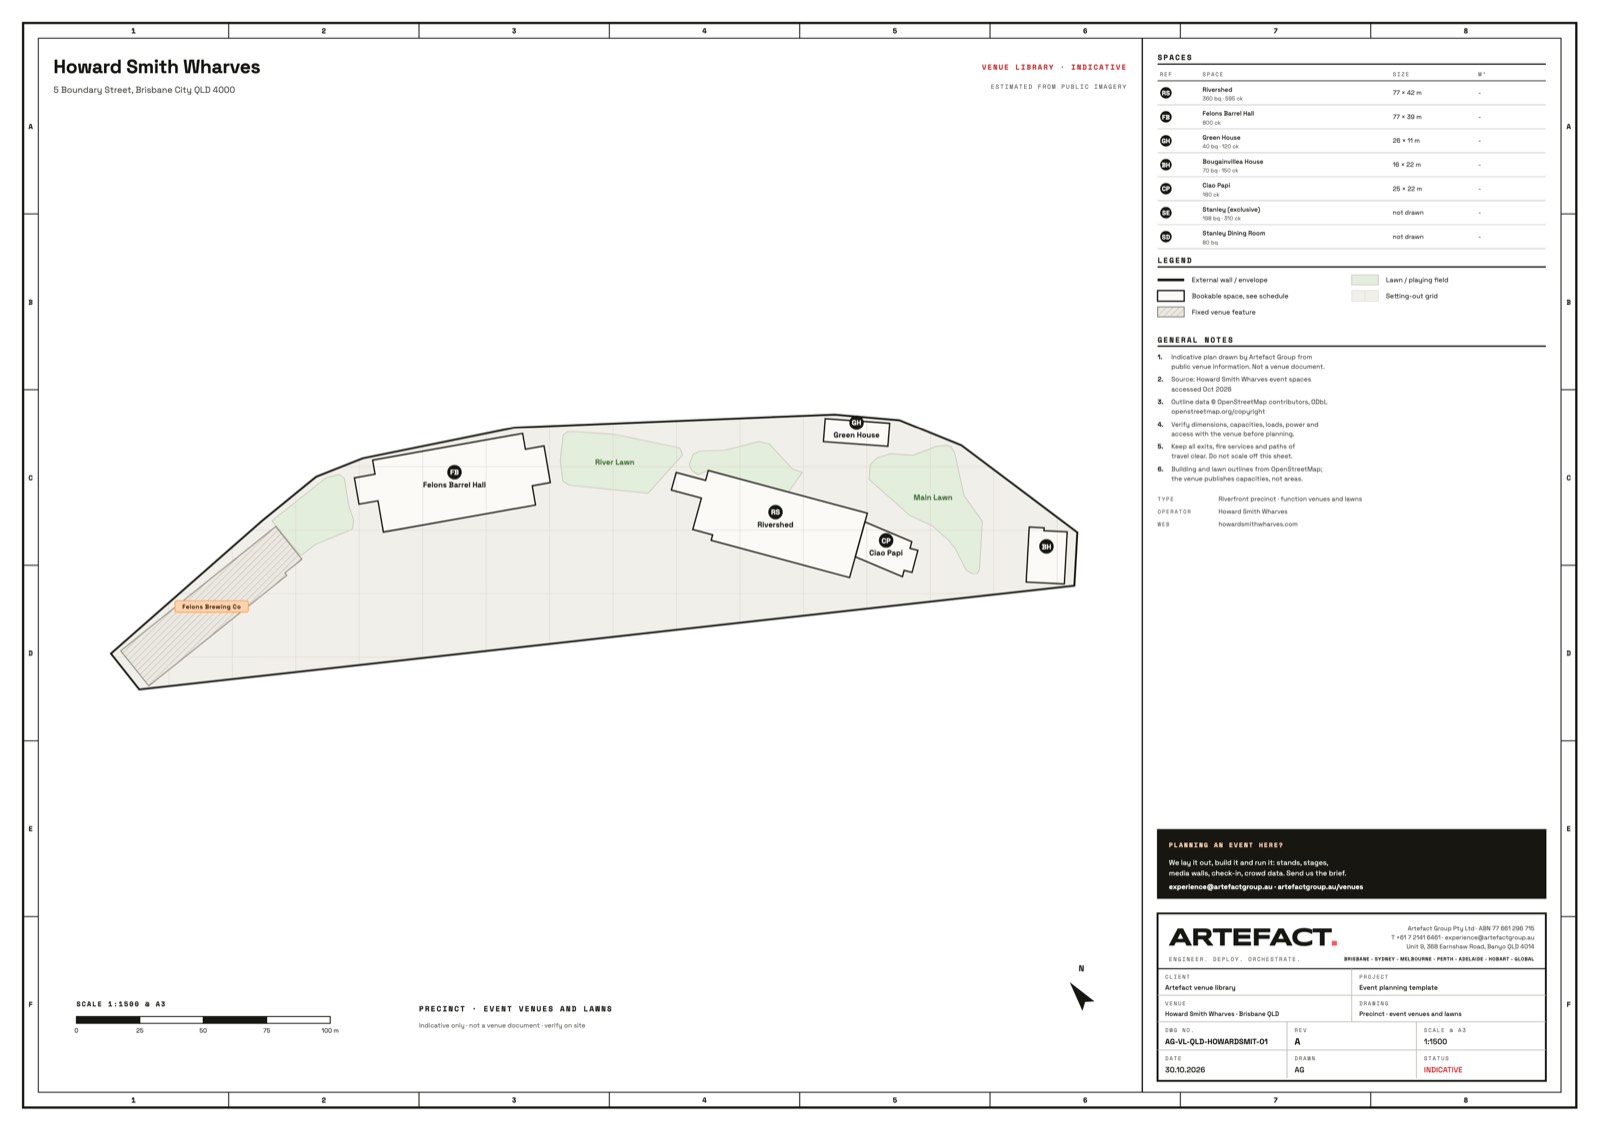
Brisbane, QLD · Outdoor and precinct
Howard Smith Wharves
7 spaces · up to 800 cocktail
View the plan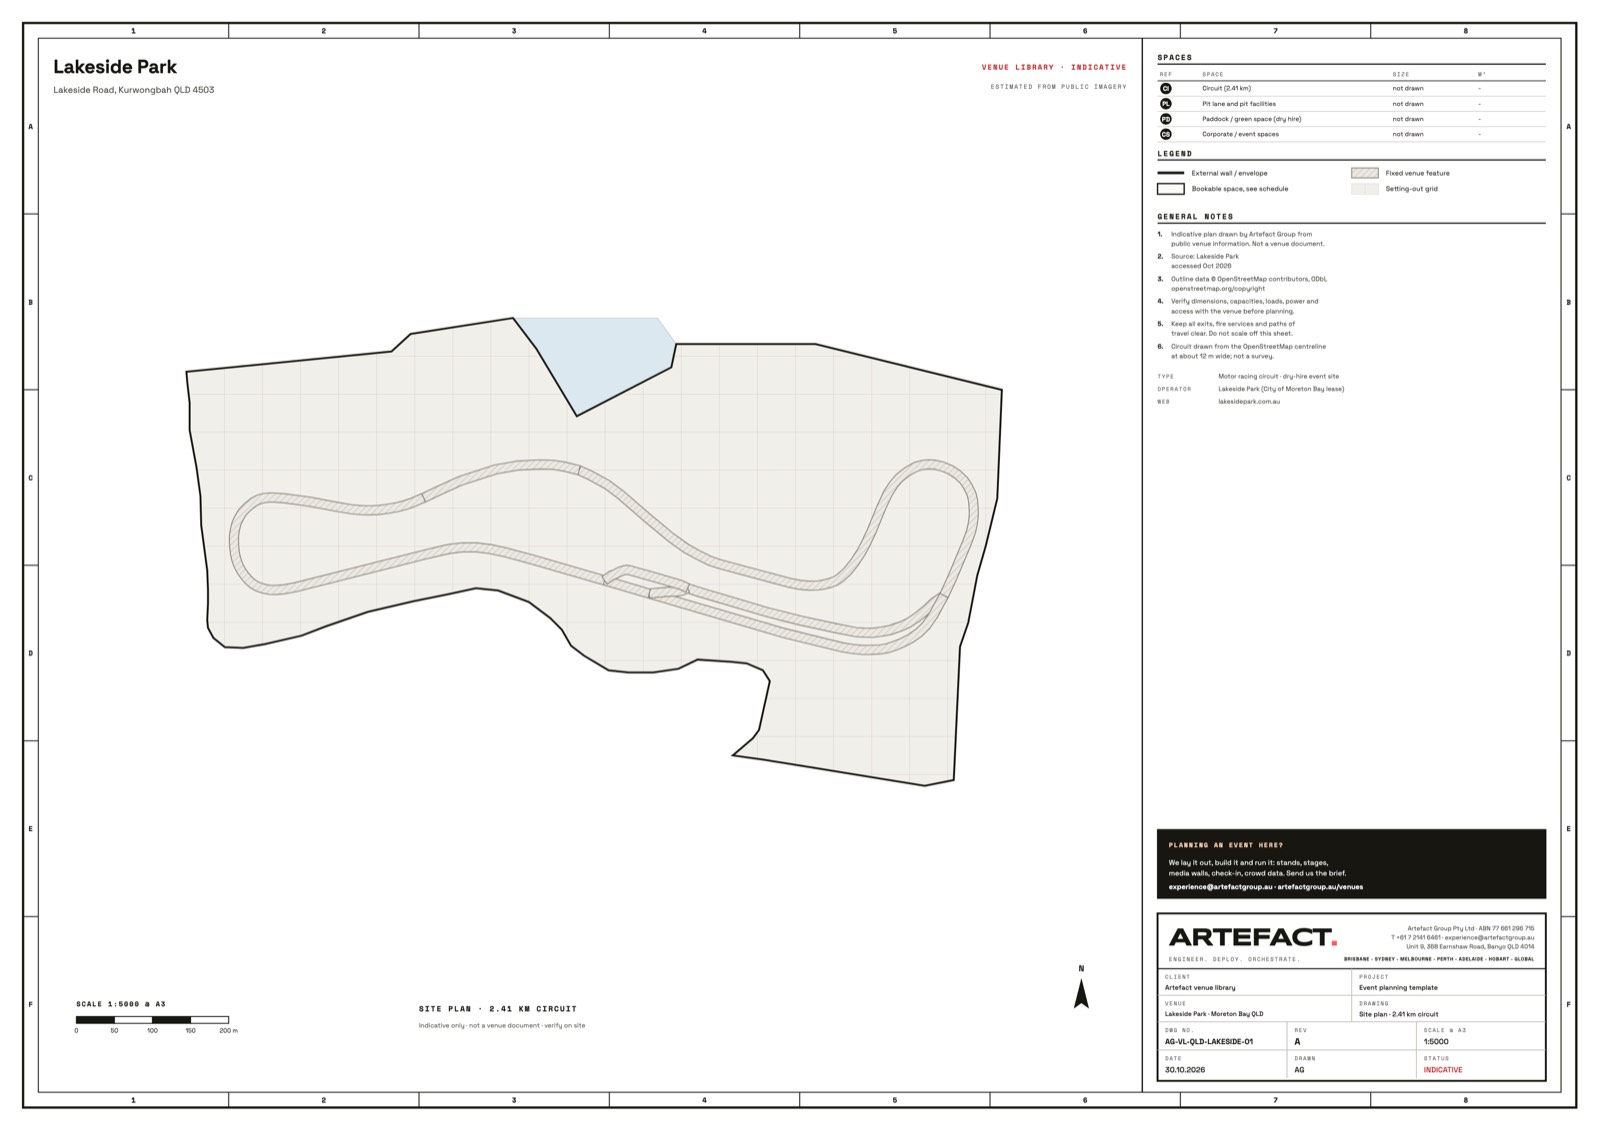
Moreton Bay, QLD · Function and club
Lakeside Park
4 spaces
We have built hereView the plan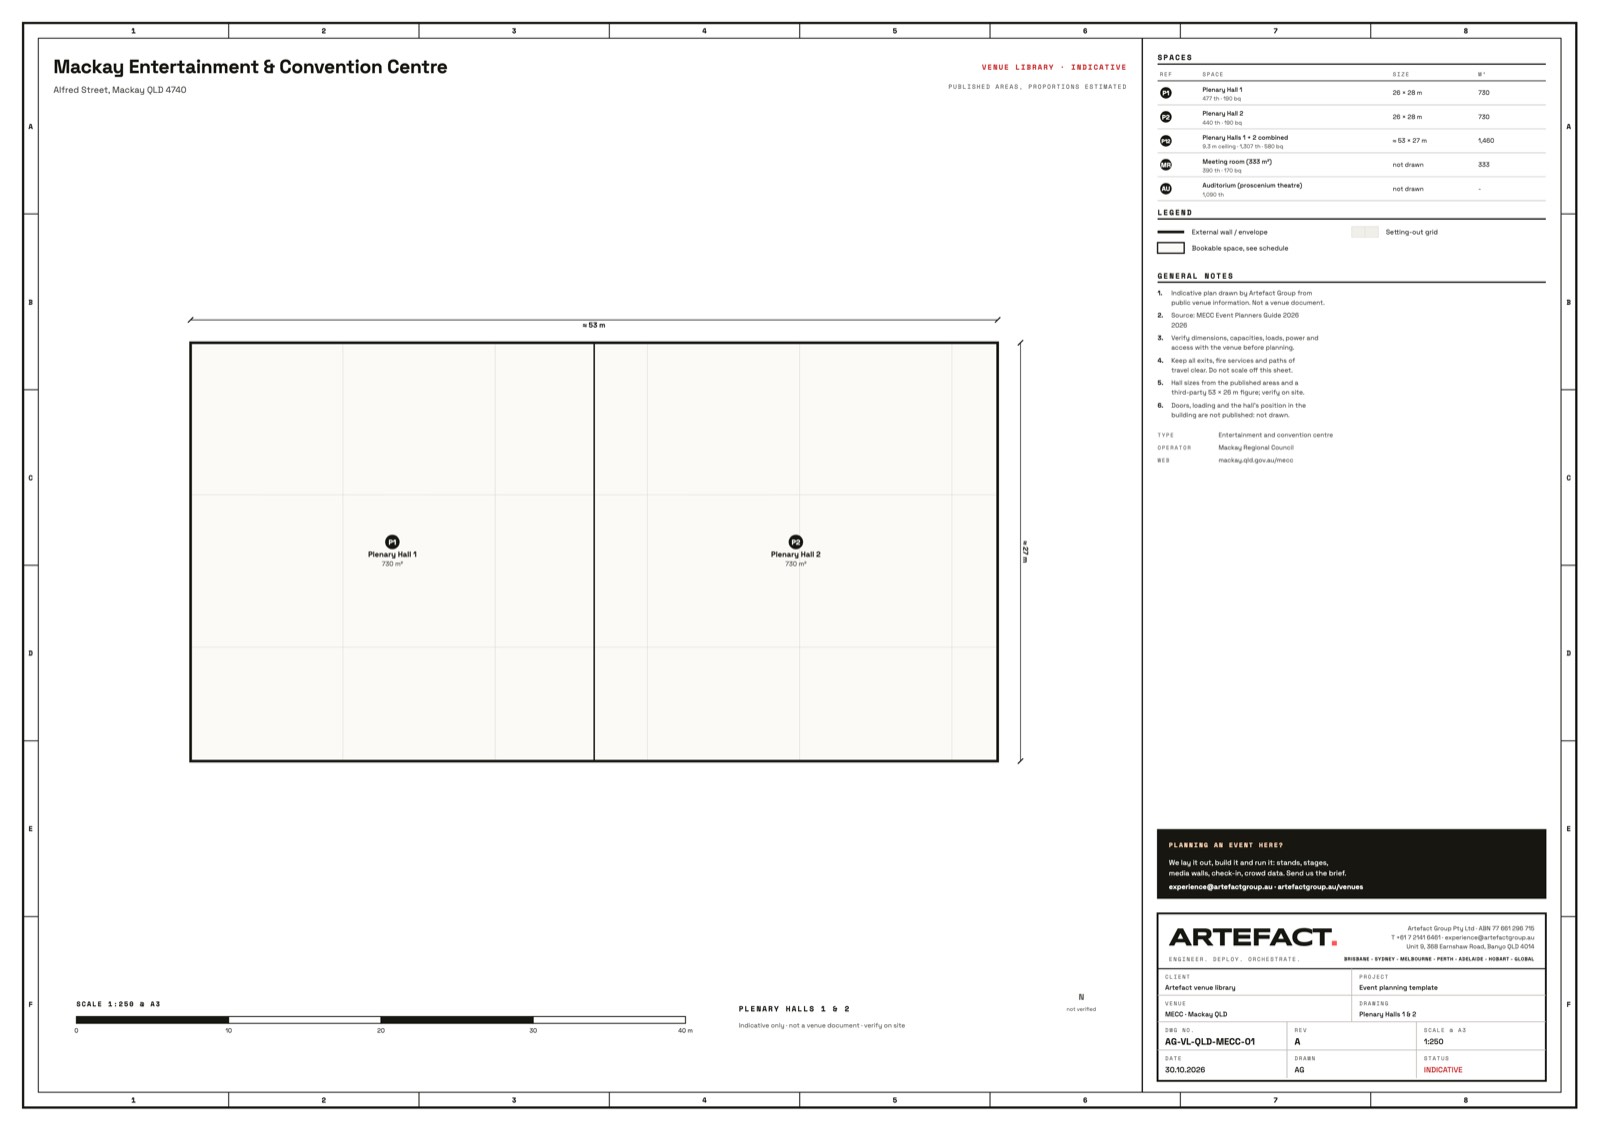
Mackay, QLD · Convention and exhibition
Mackay Entertainment & Convention Centre
5 spaces · up to 1,500 cocktail
View the plan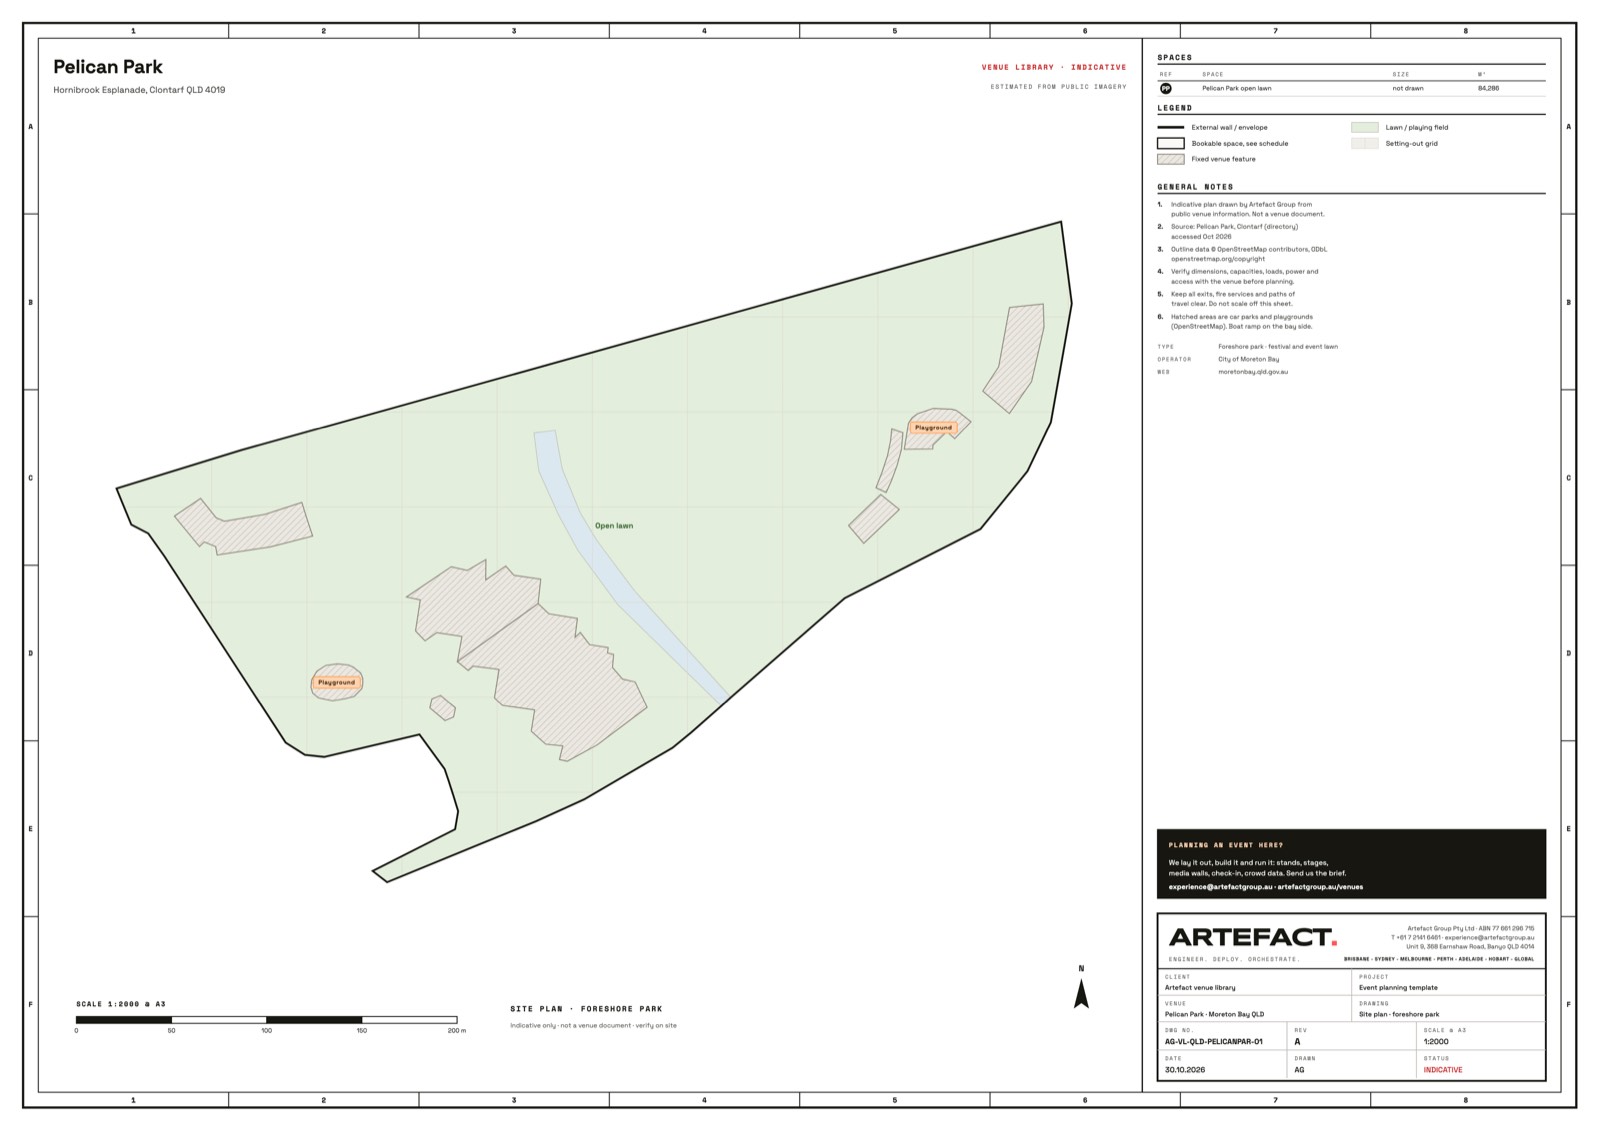
Moreton Bay, QLD · Outdoor and precinct
Pelican Park
1 space
We have built hereView the plan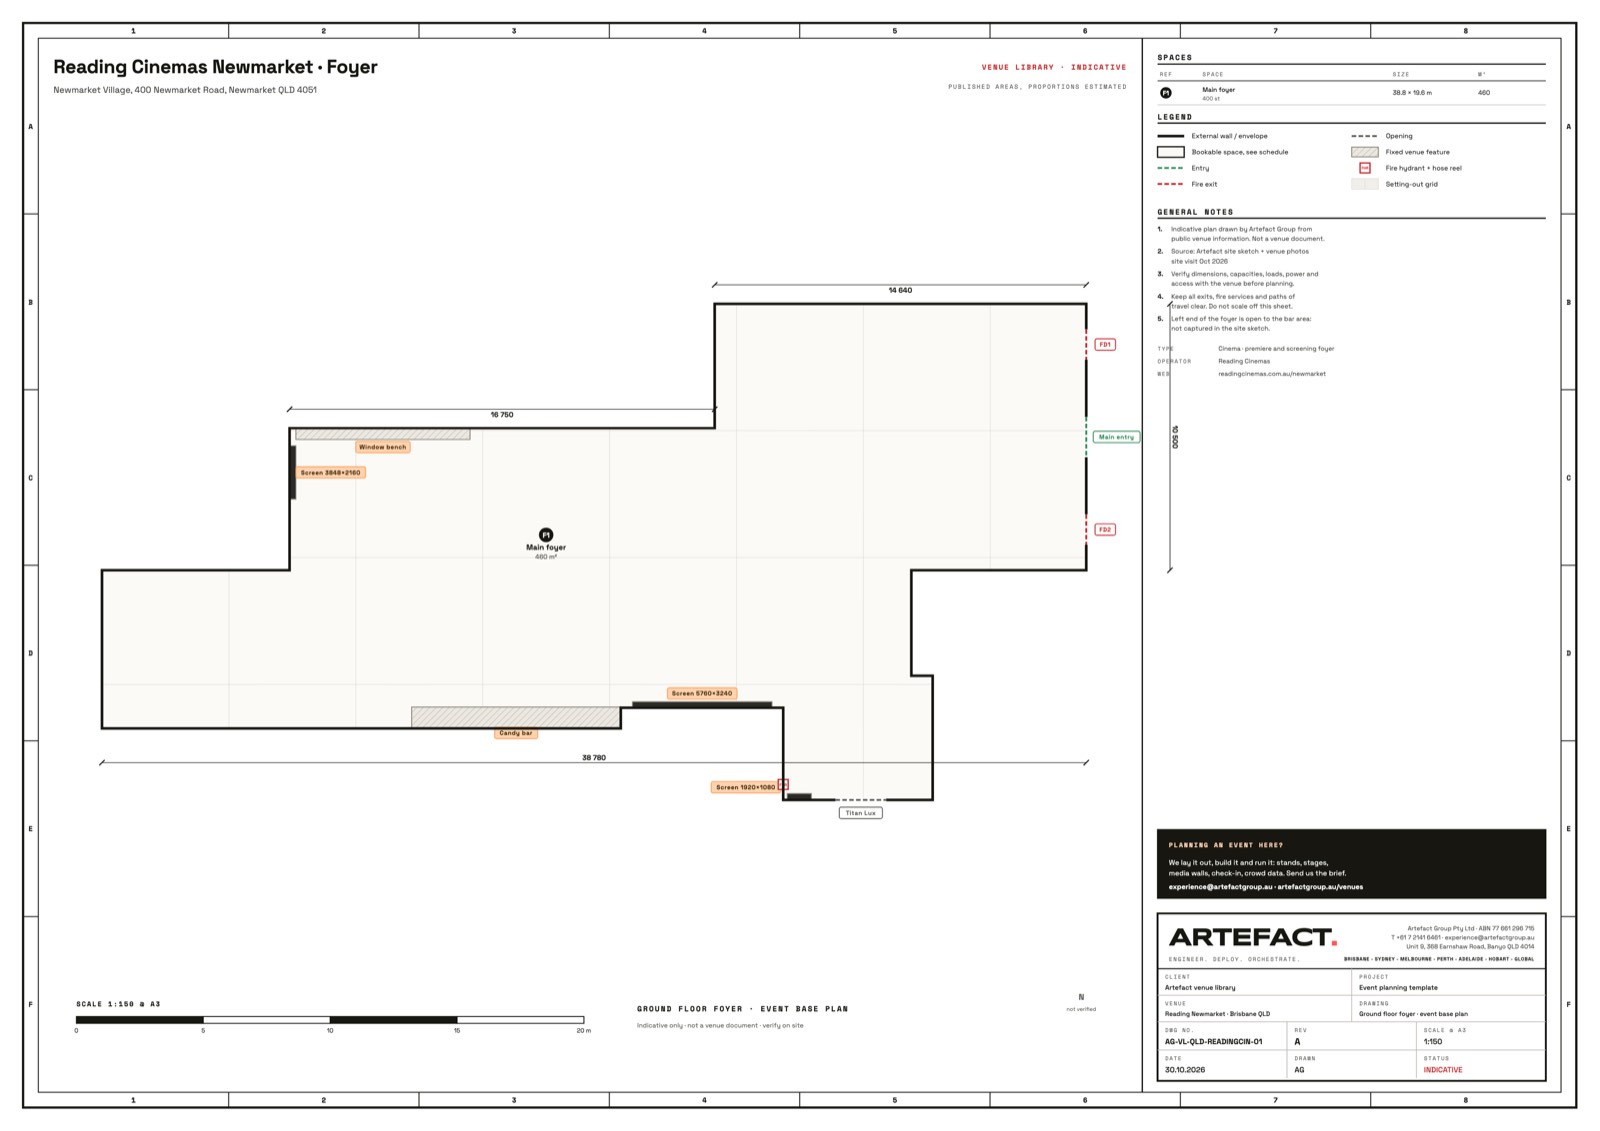
Brisbane, QLD · Cinema
Reading Cinemas Newmarket · Foyer
1 space · up to 400 standing
We have built hereView the plan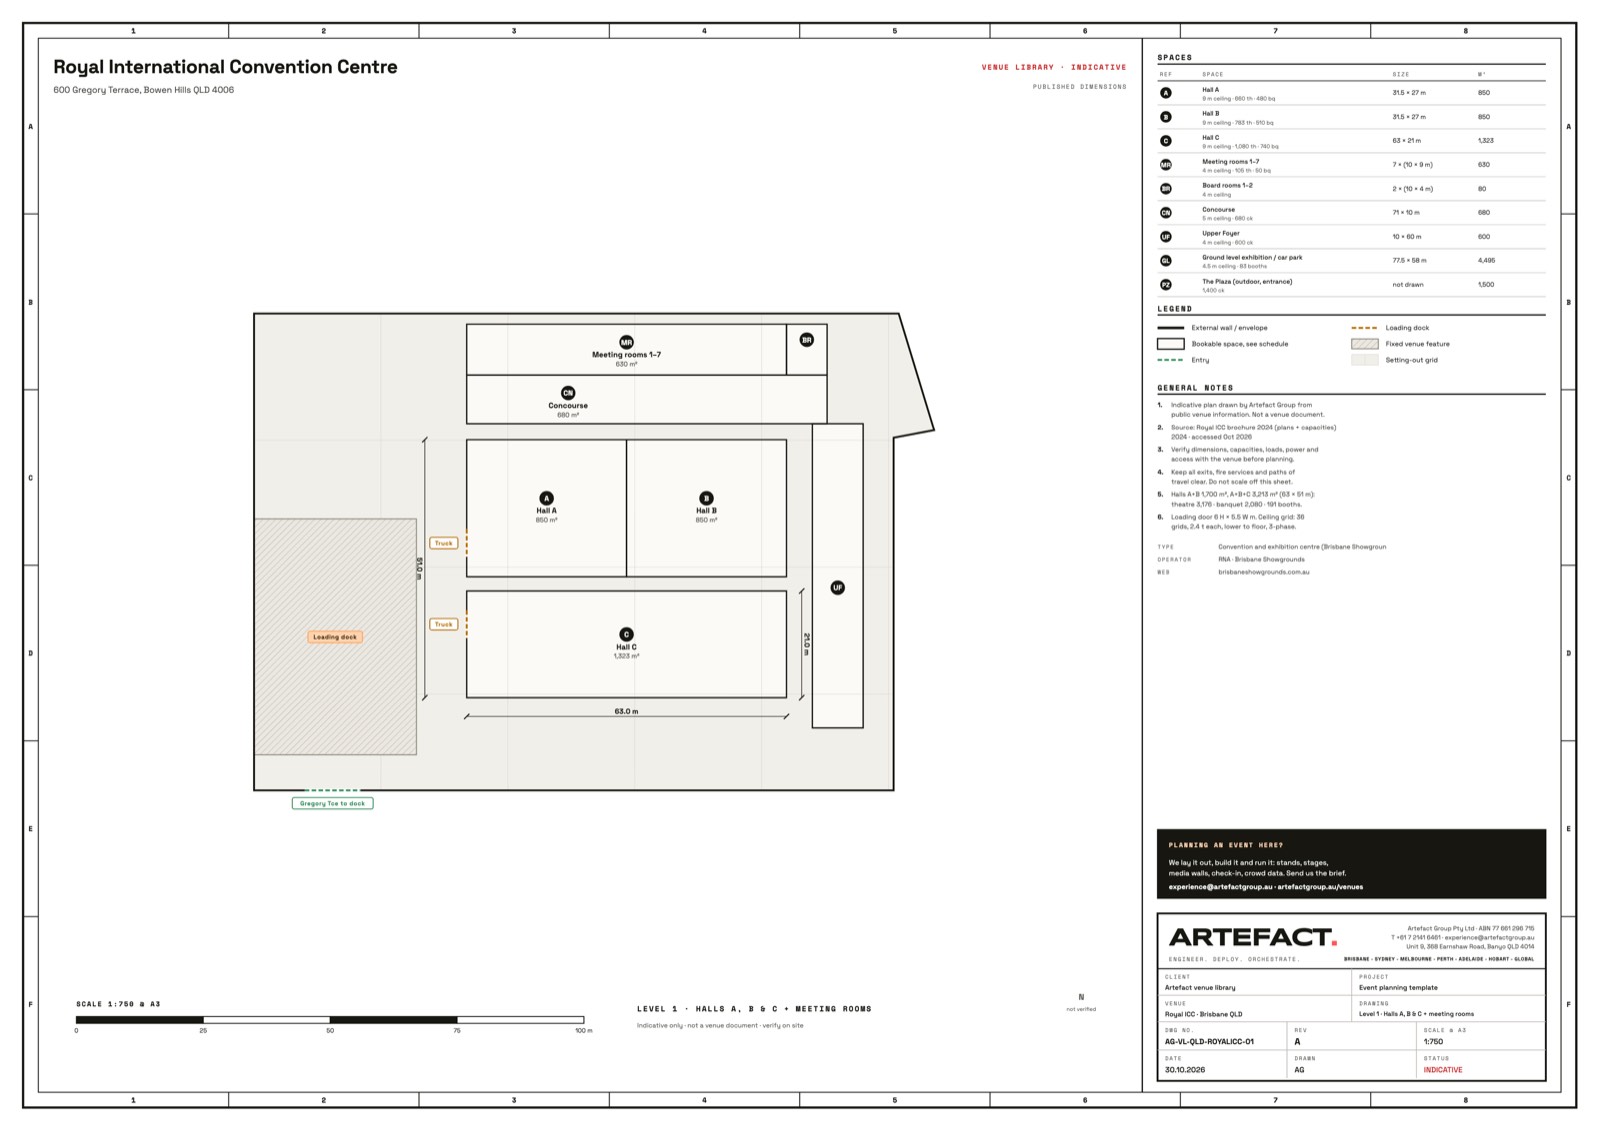
Brisbane, QLD · Convention and exhibition
Royal International Convention Centre
9 spaces · up to 1,400 cocktail
We have built hereView the plan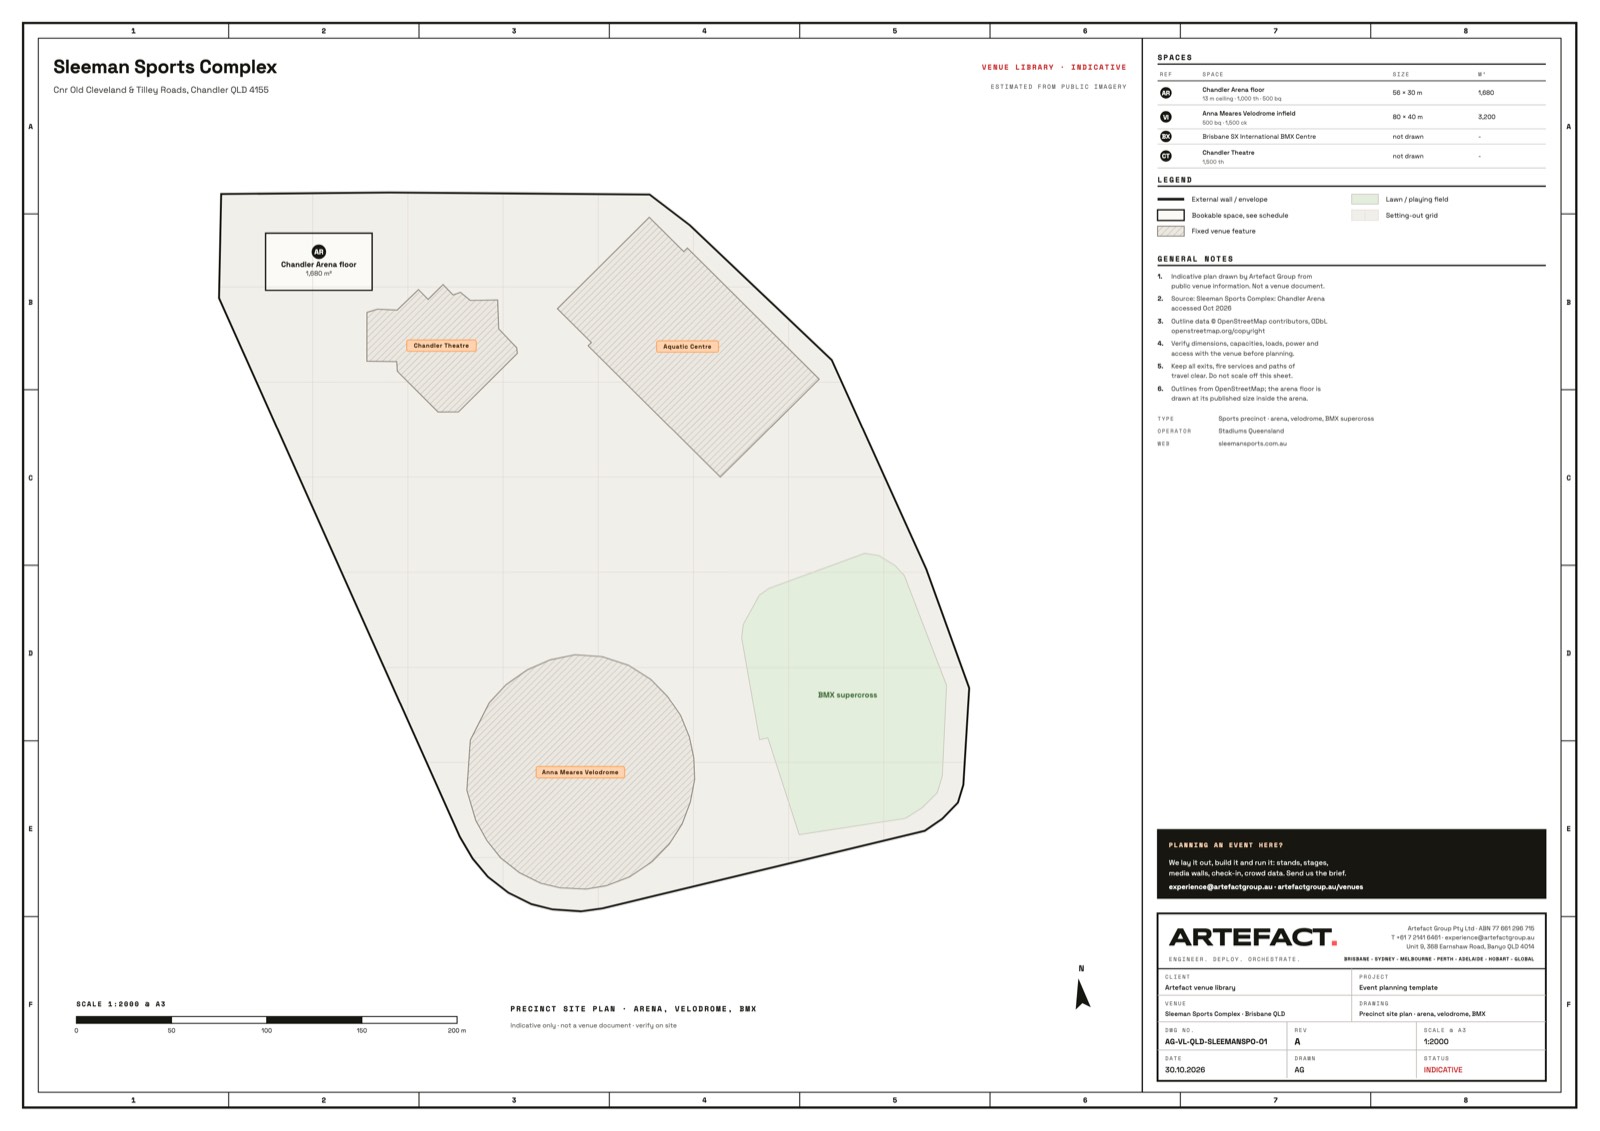
Brisbane, QLD · Stadium and arena
Sleeman Sports Complex
4 spaces · up to 1,500 cocktail
We have built hereView the plan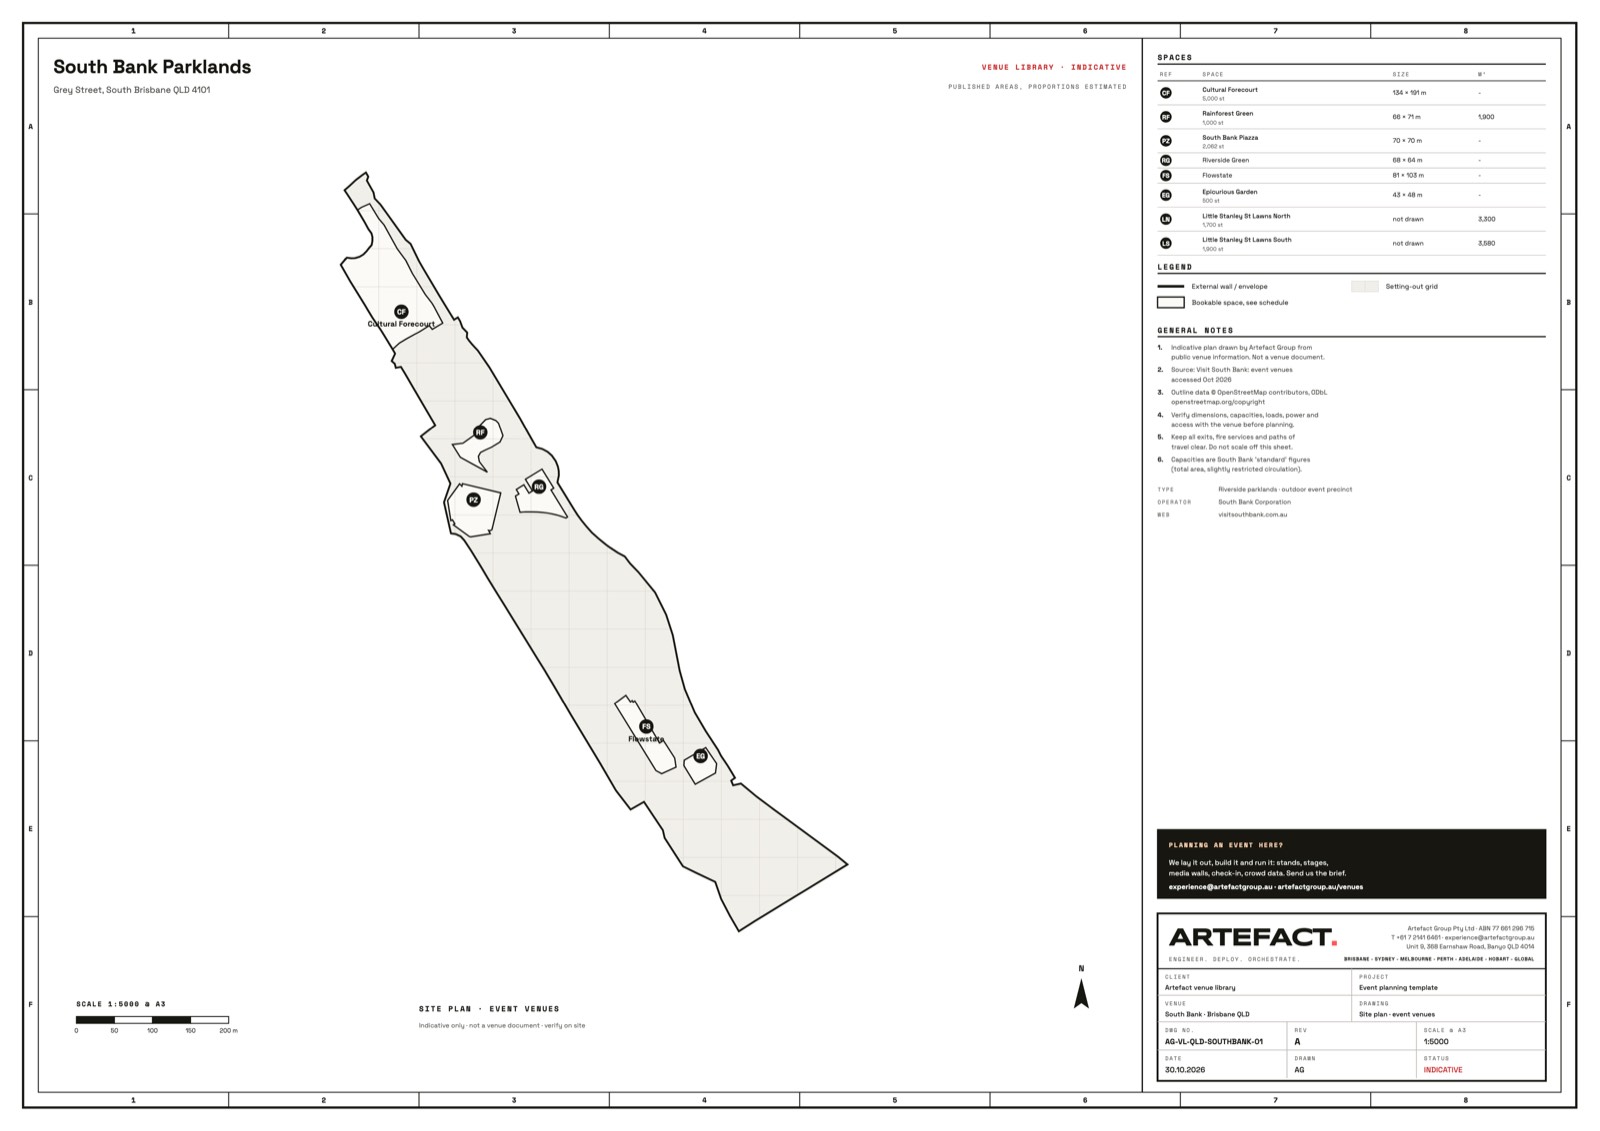
Brisbane, QLD · Outdoor and precinct
South Bank Parklands
8 spaces · up to 5,000 standing
We have built hereView the plan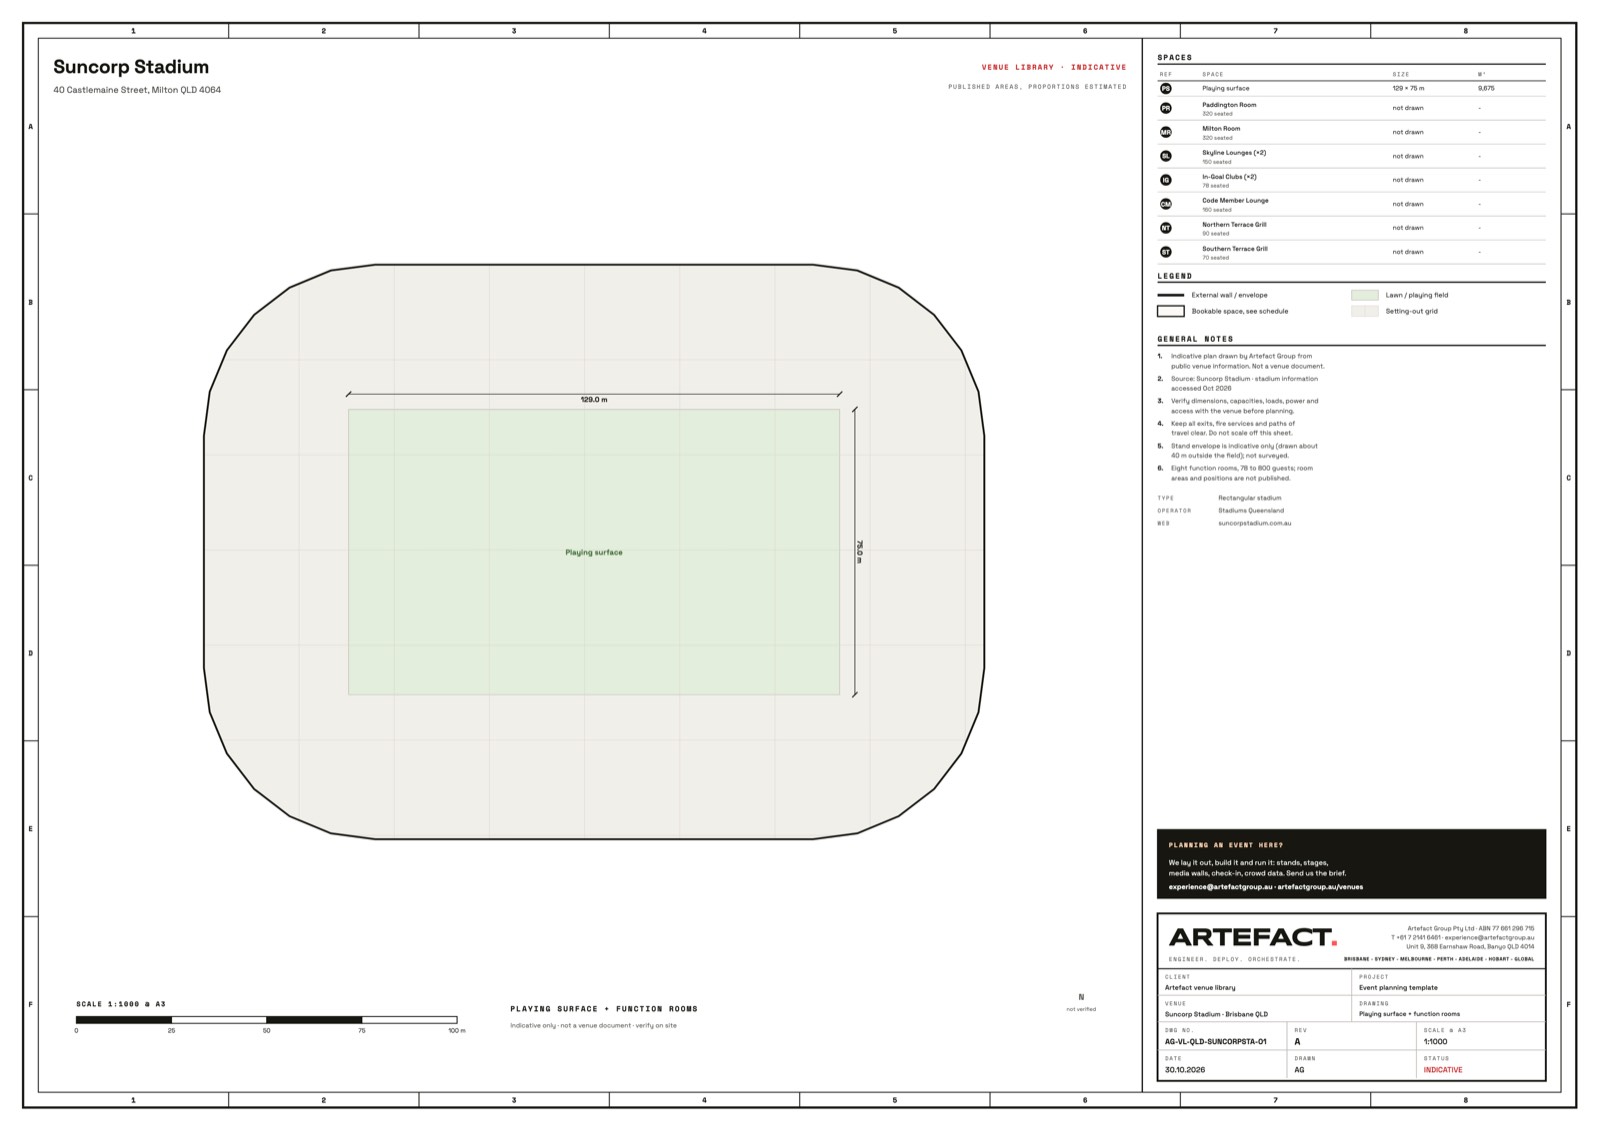
Brisbane, QLD · Stadium and arena
Suncorp Stadium
8 spaces · up to 320 seated
View the plan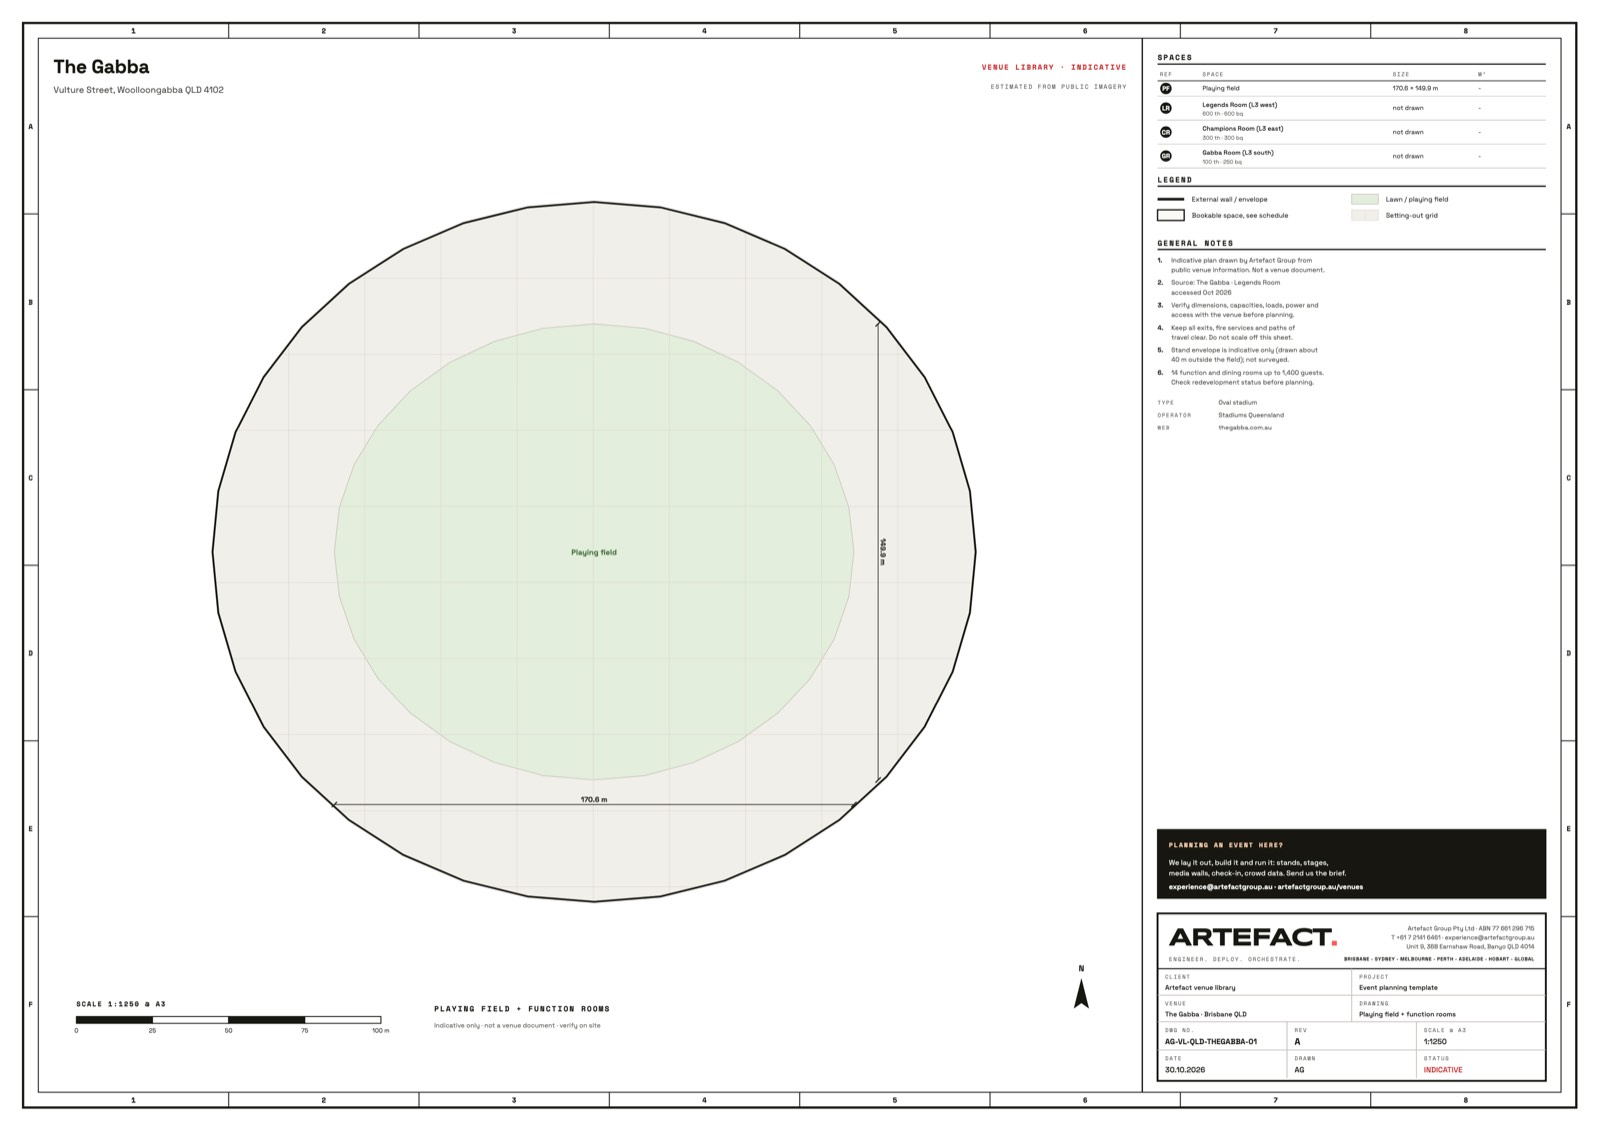
Brisbane, QLD · Stadium and arena
The Gabba
4 spaces · up to 1,200 cocktail
View the plan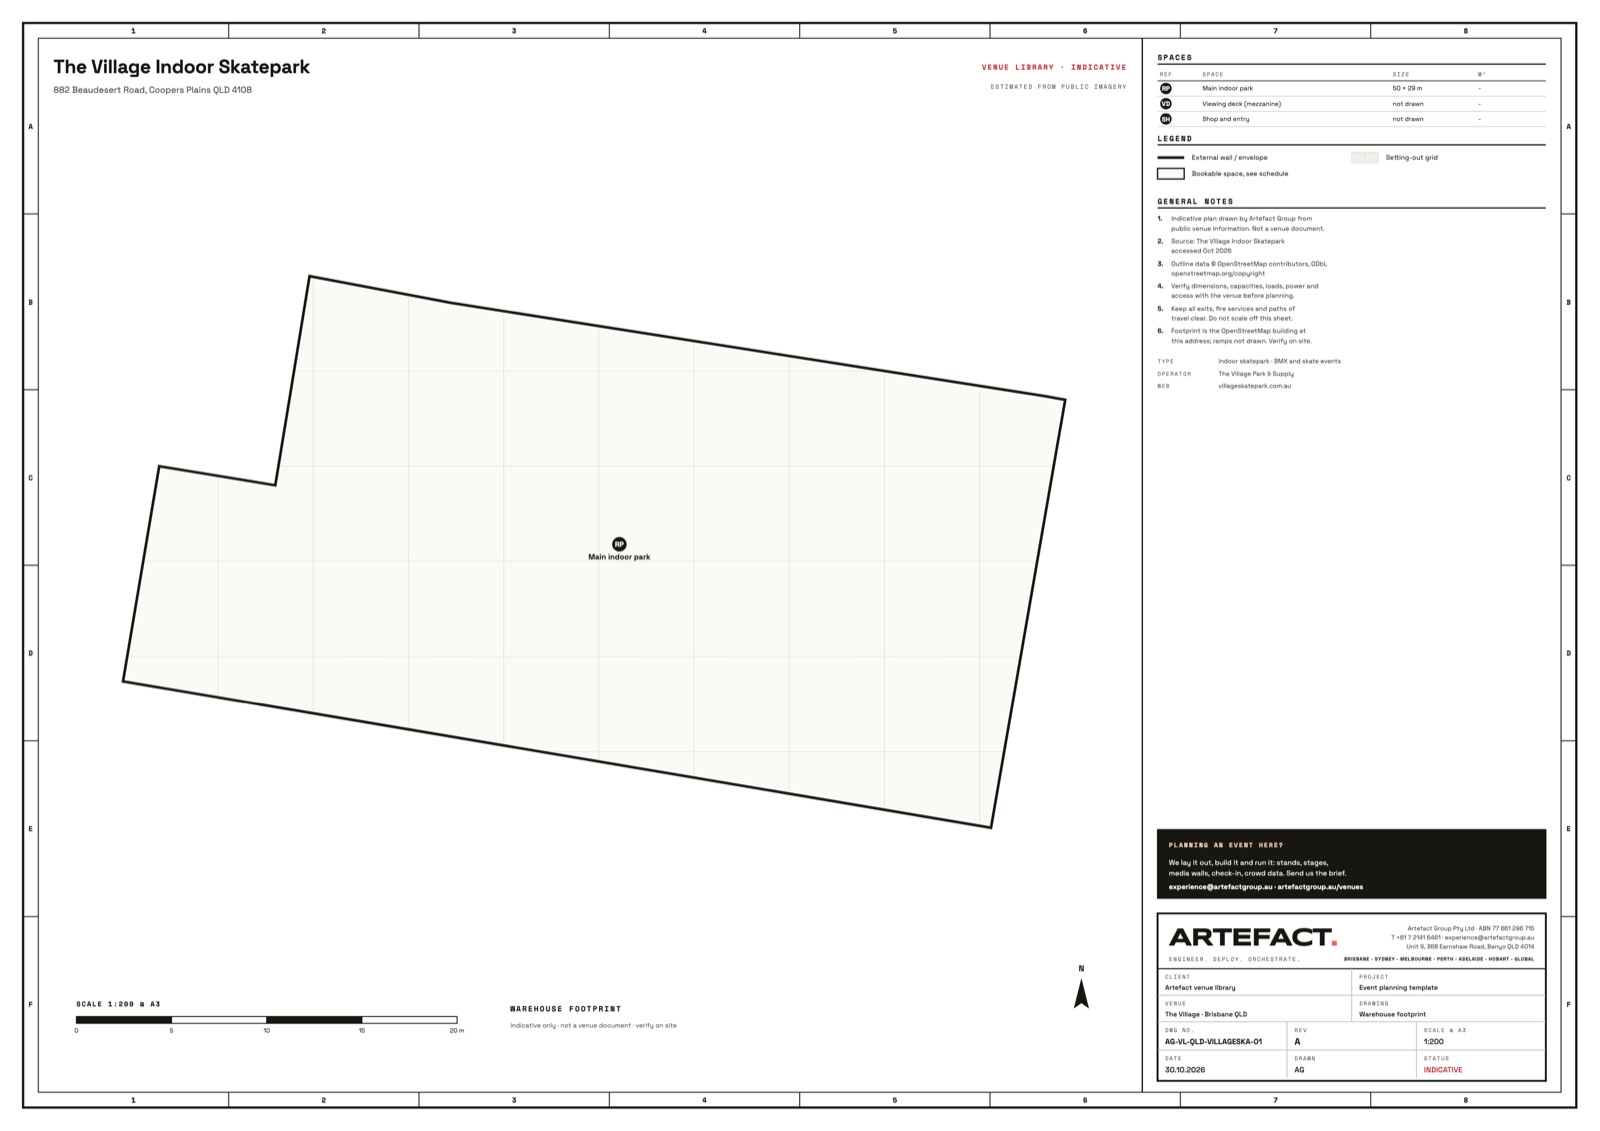
Brisbane, QLD · Outdoor and precinct
The Village Indoor Skatepark
3 spaces
We have built hereView the plan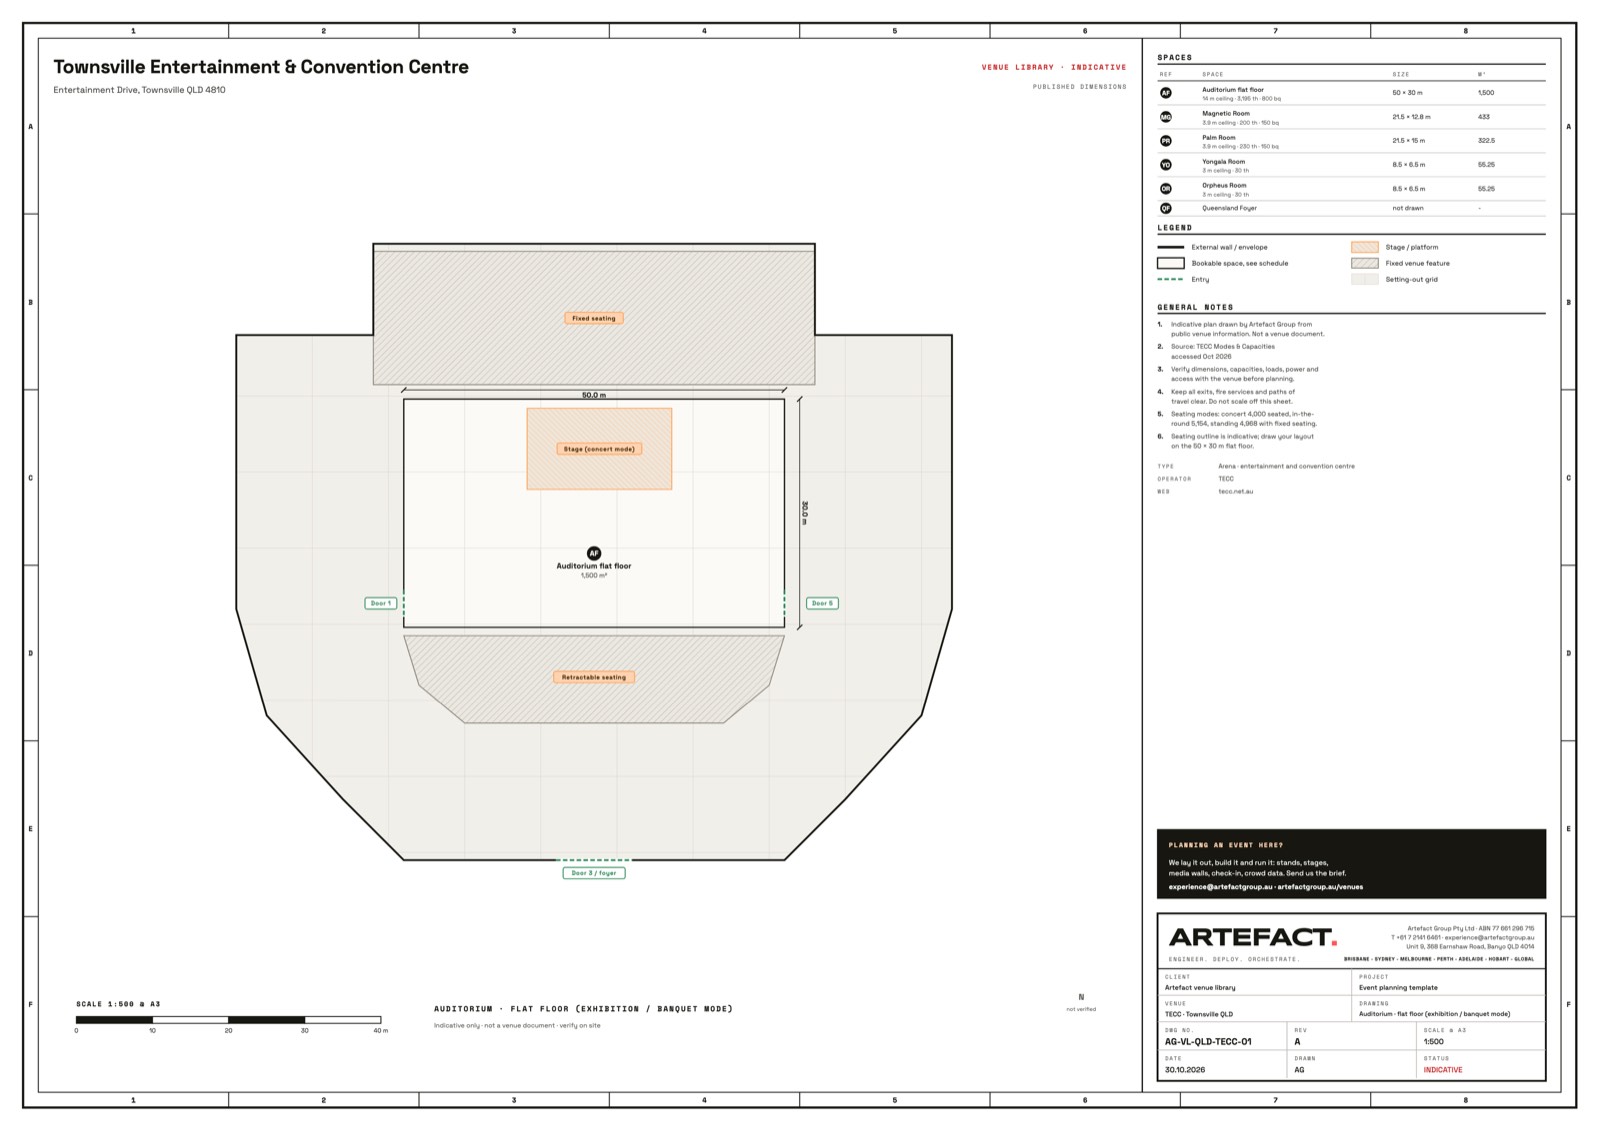
Townsville, QLD · Convention and exhibition
Townsville Entertainment & Convention Centre
6 spaces · up to 3,195 theatre
View the plan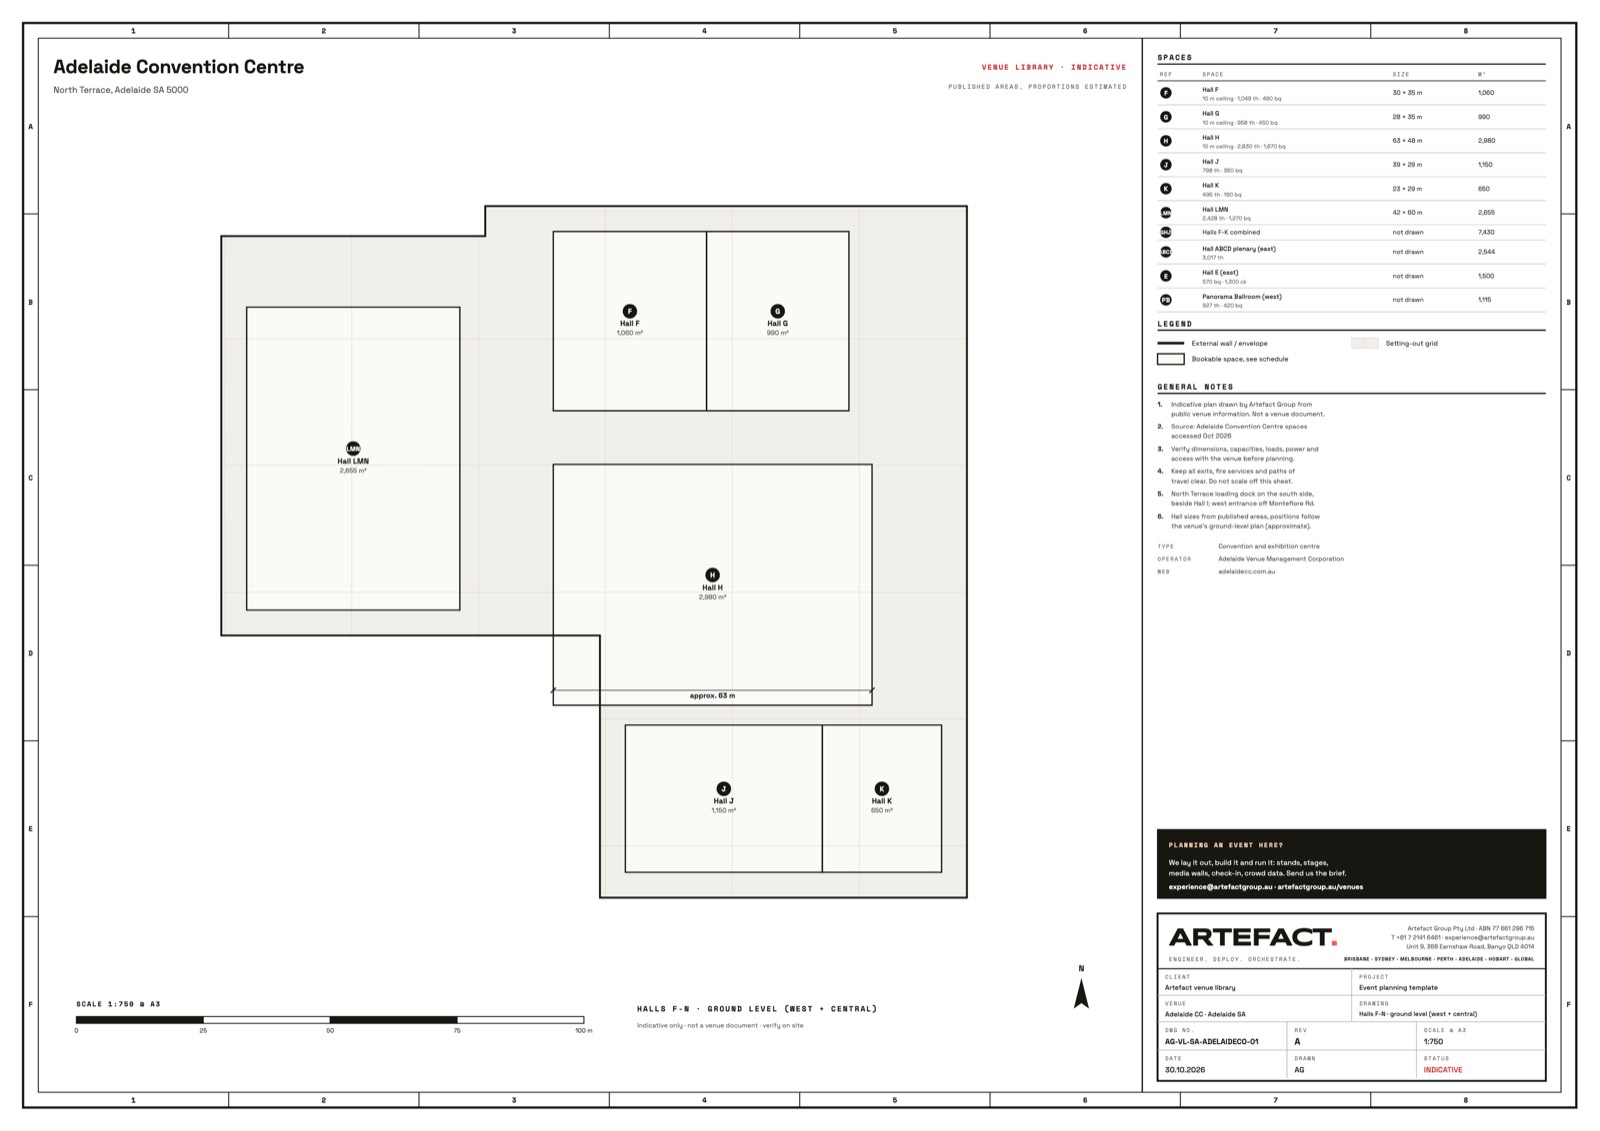
Adelaide, SA · Convention and exhibition
Adelaide Convention Centre
10 spaces · up to 3,017 theatre
We have built hereView the plan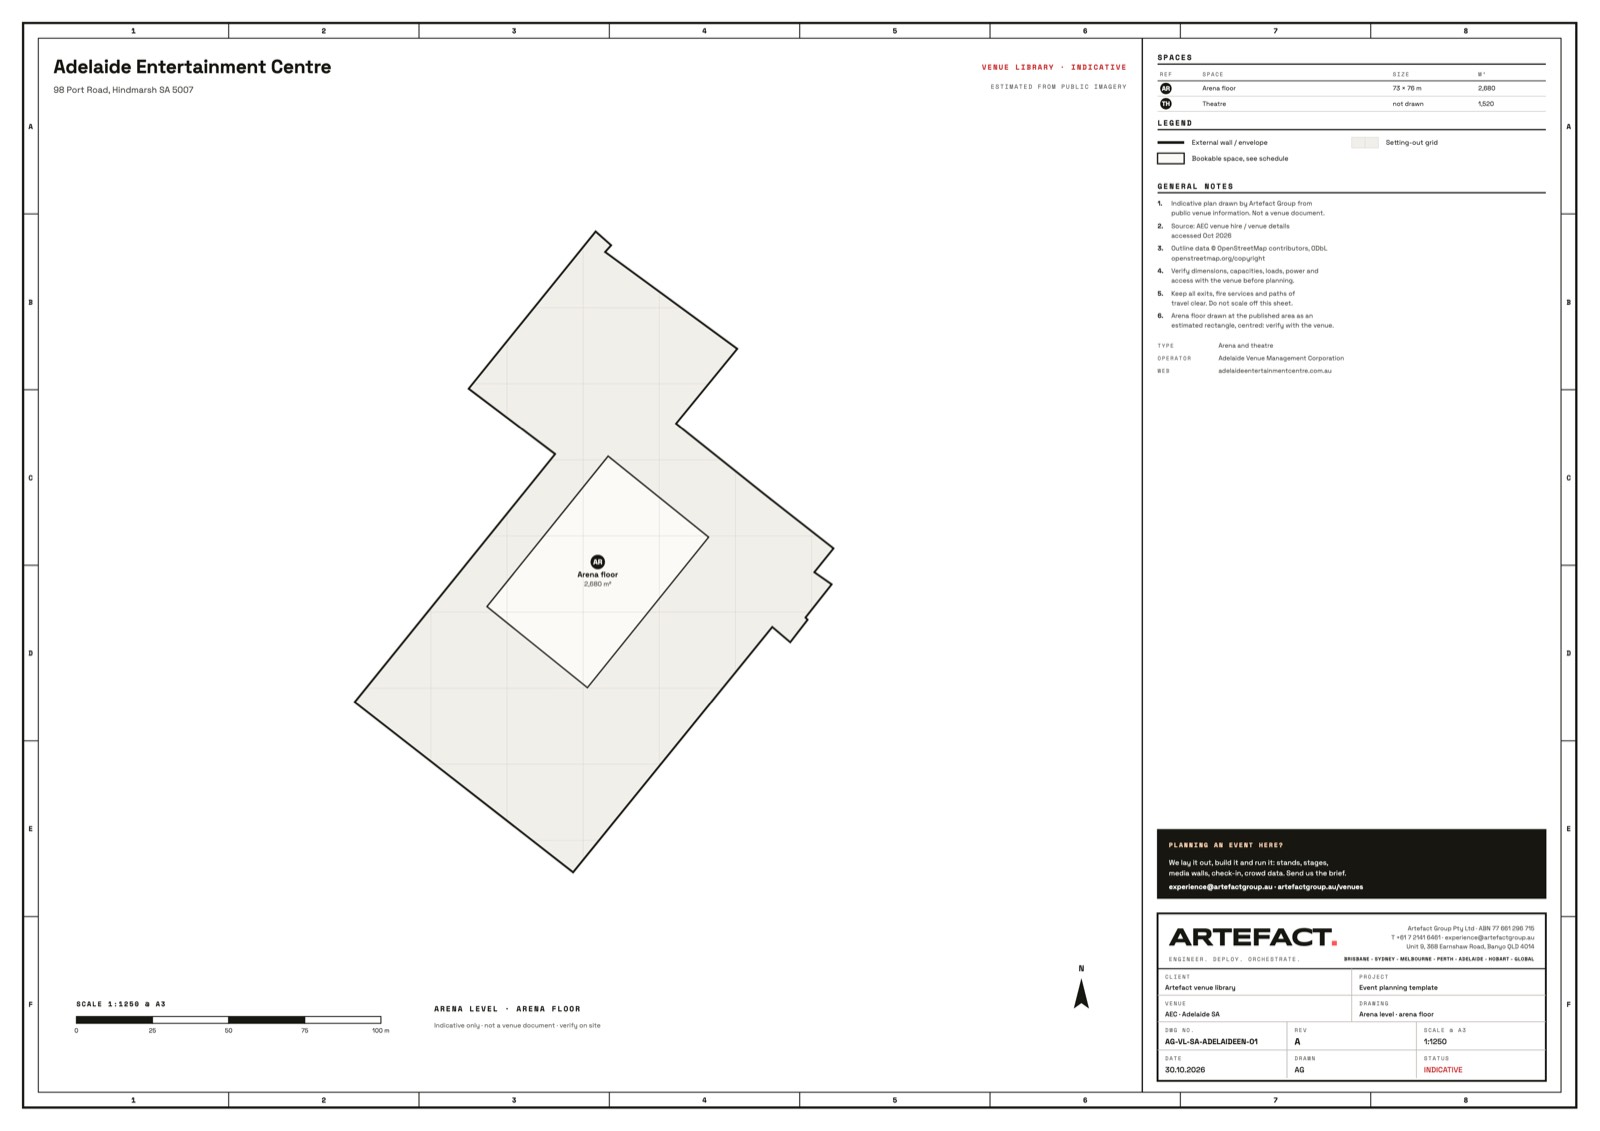
Adelaide, SA · Stadium and arena
Adelaide Entertainment Centre
2 spaces
We have built hereView the plan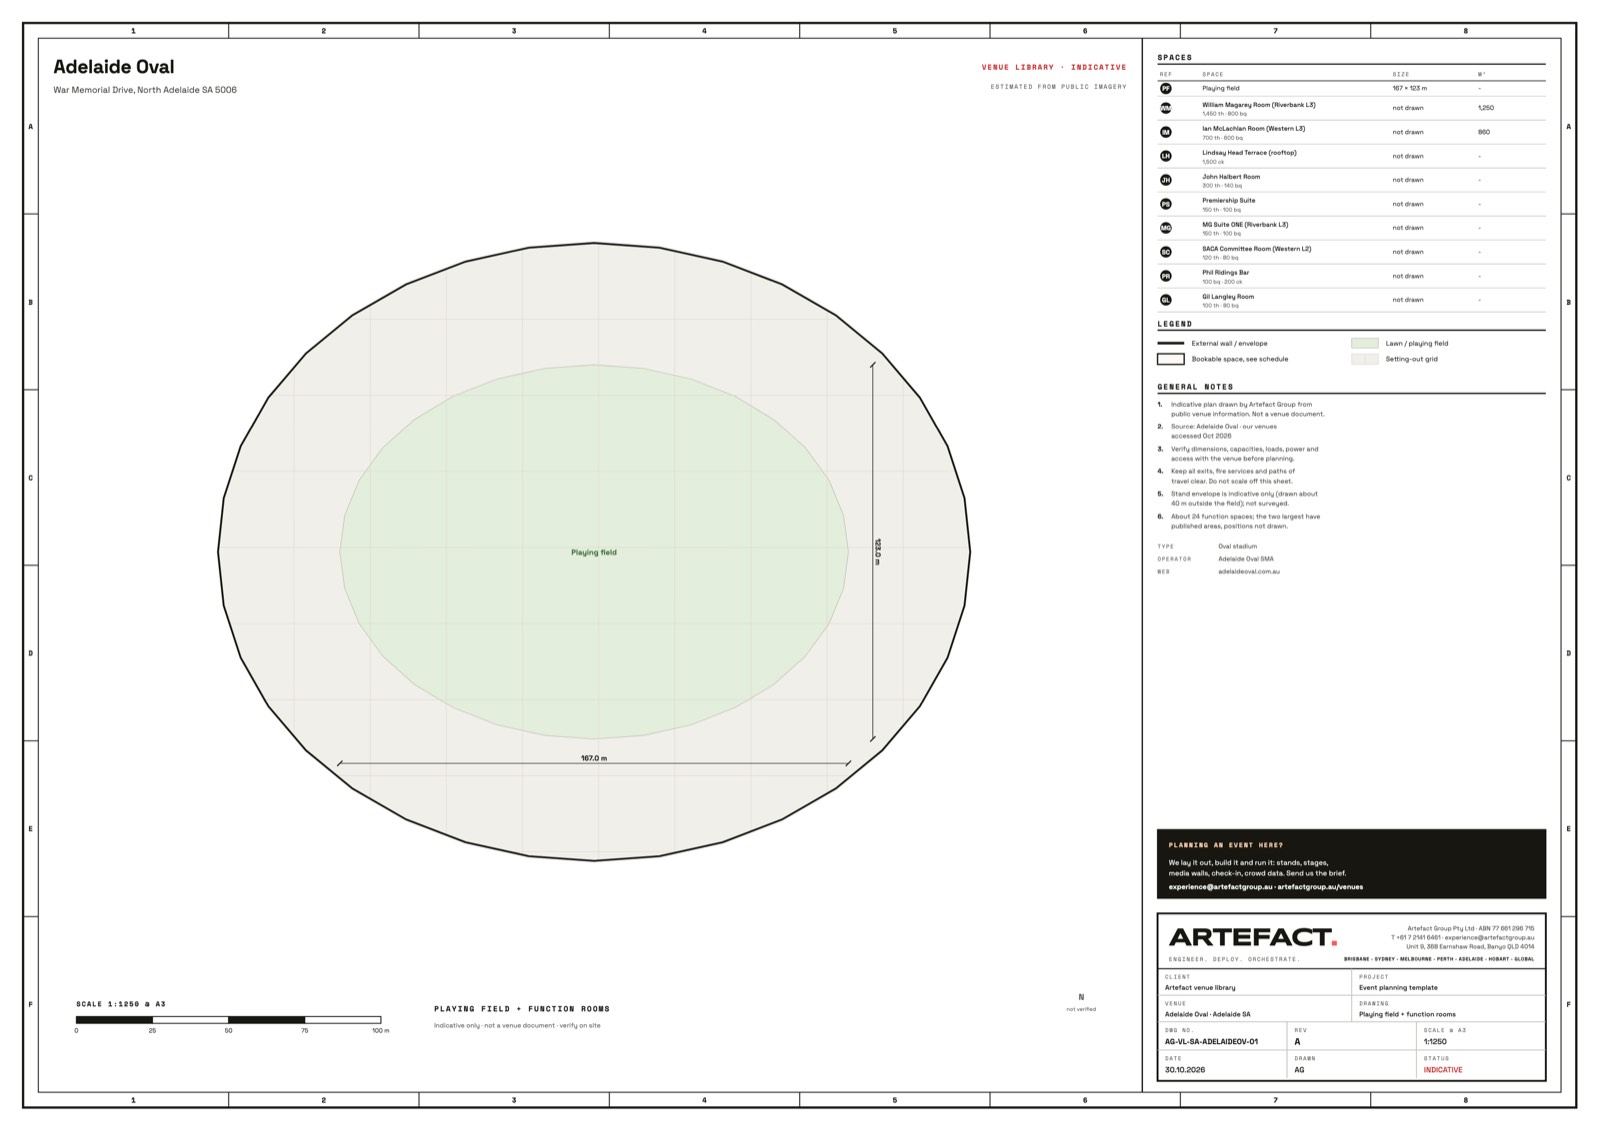
Adelaide, SA · Stadium and arena
Adelaide Oval
10 spaces · up to 1,500 cocktail
View the plan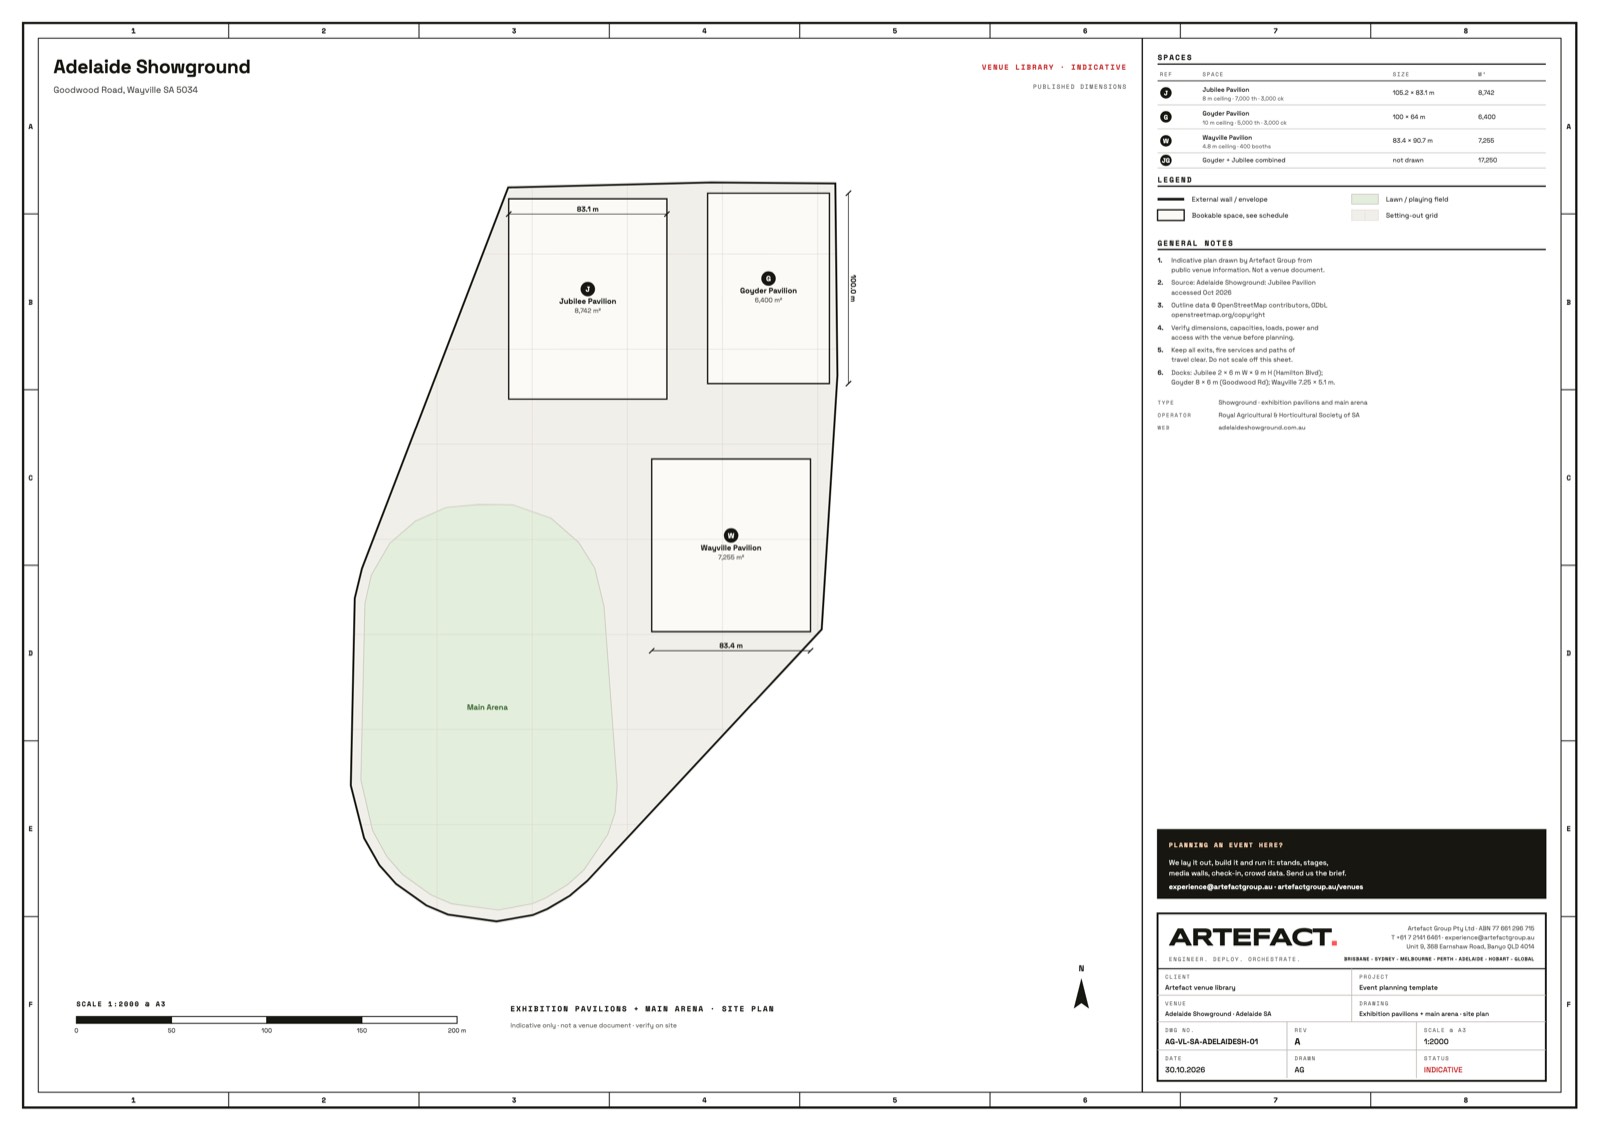
Adelaide, SA · Convention and exhibition
Adelaide Showground
4 spaces · up to 7,000 theatre
We have built hereView the plan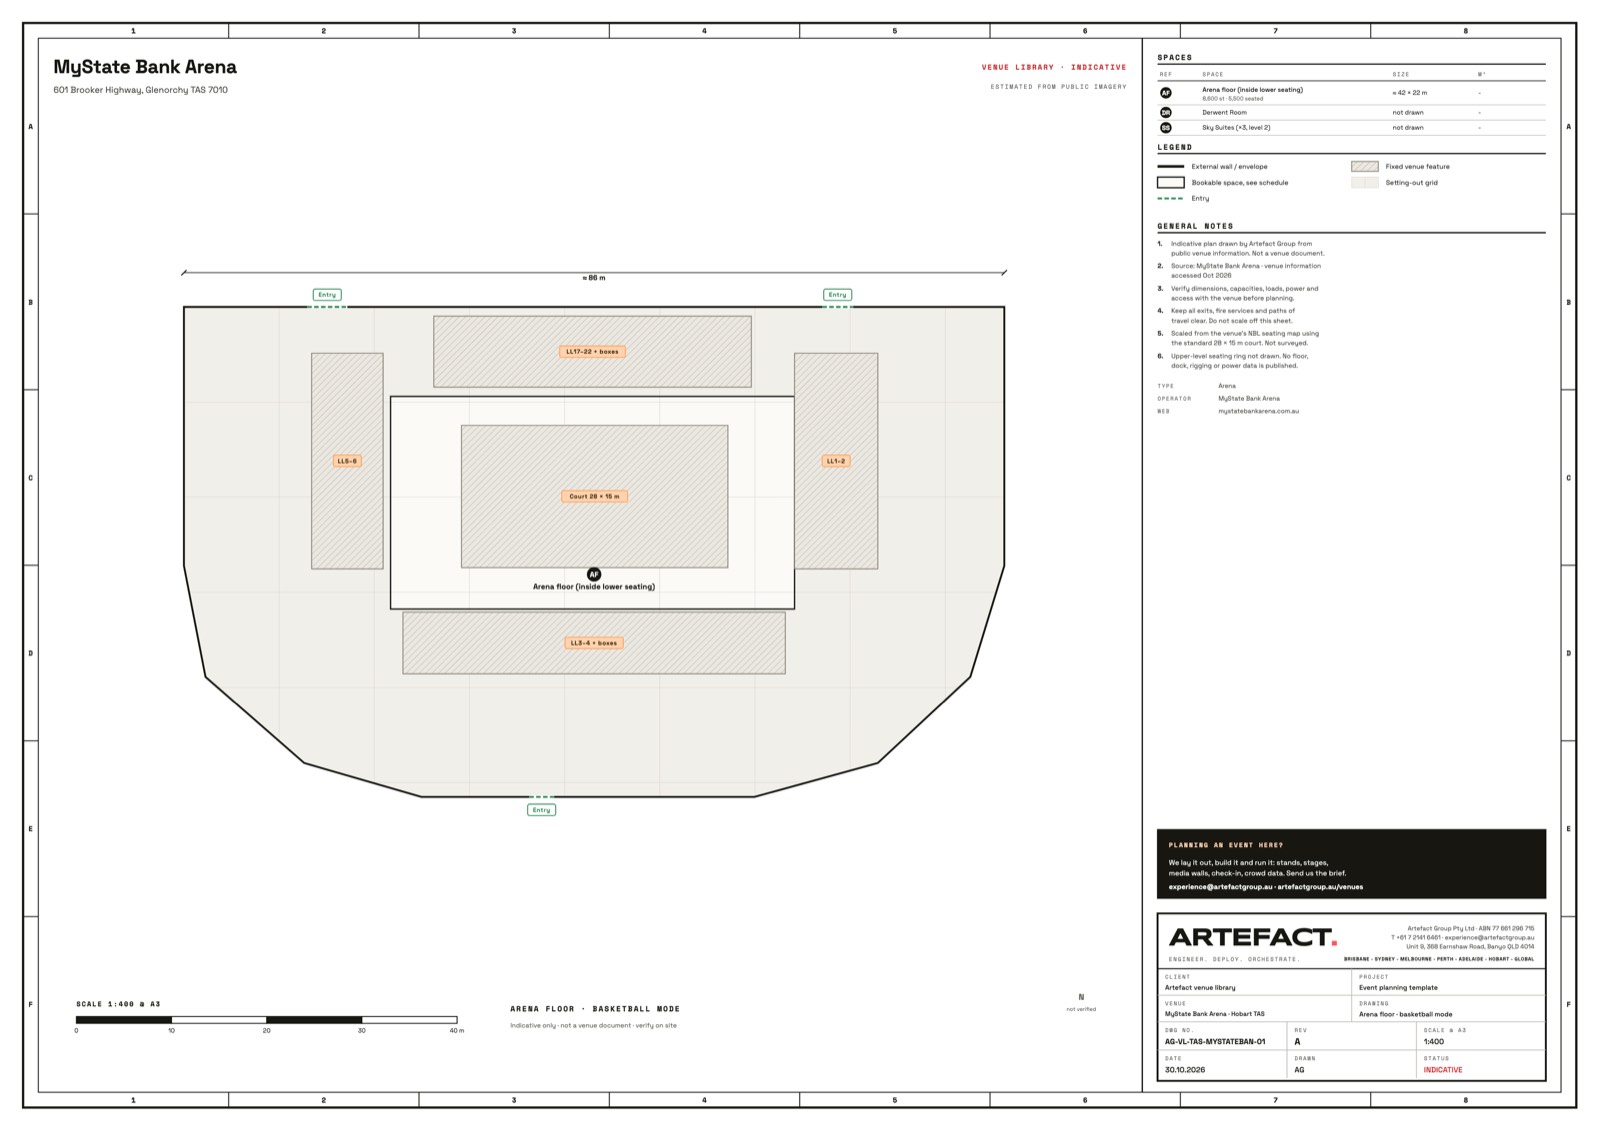
Hobart, TAS · Stadium and arena
MyState Bank Arena
3 spaces · up to 8,600 standing
View the plan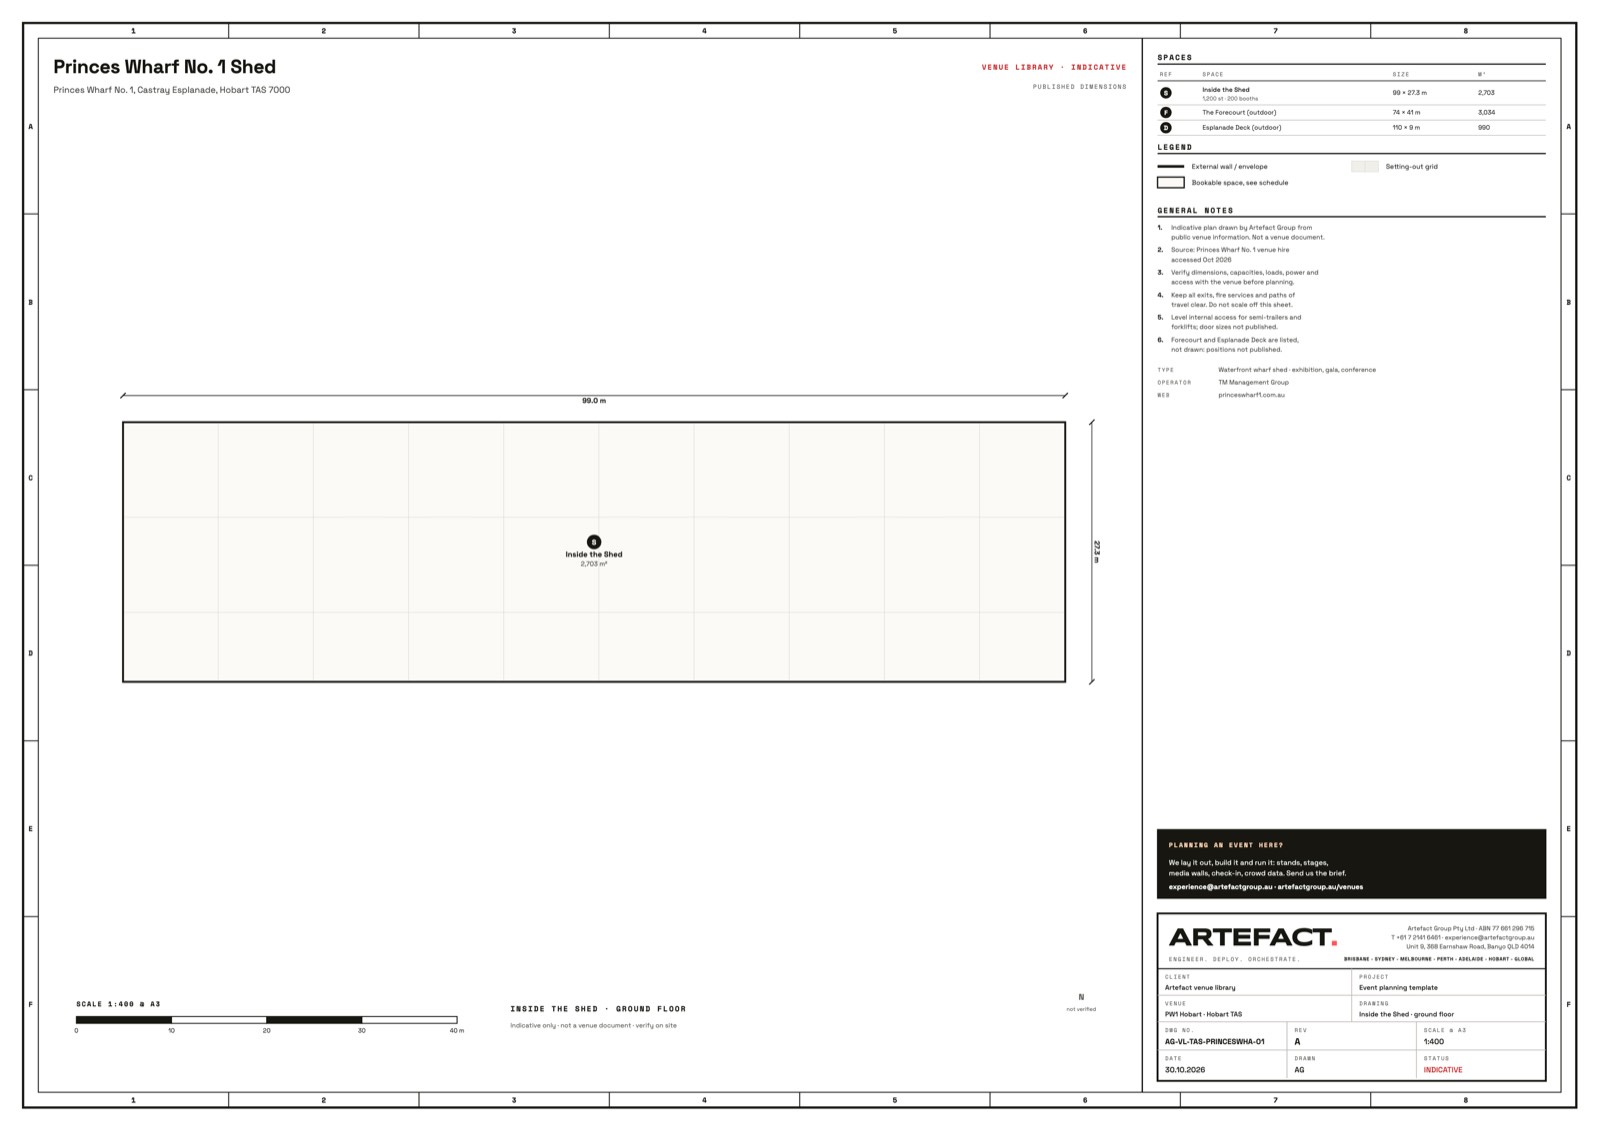
Hobart, TAS · Convention and exhibition
Princes Wharf No. 1 Shed
3 spaces · up to 1,200 standing
View the plan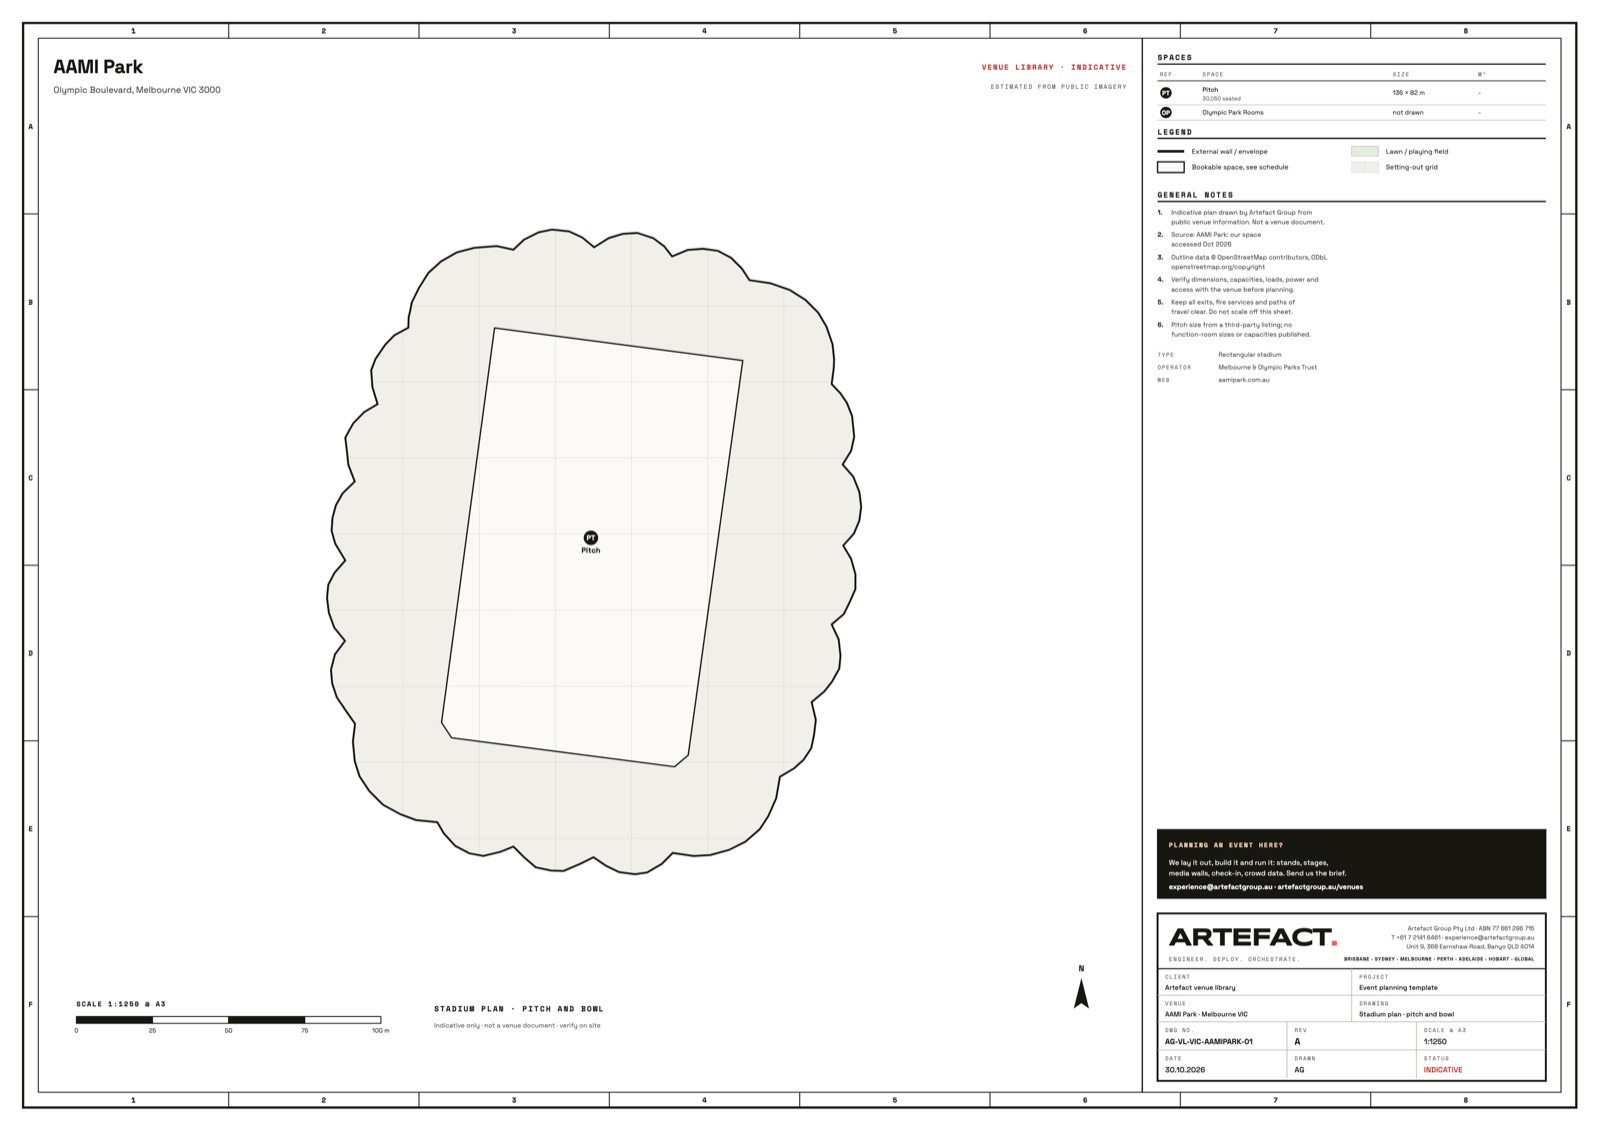
Melbourne, VIC · Stadium and arena
AAMI Park
2 spaces · up to 30,050 seated
View the plan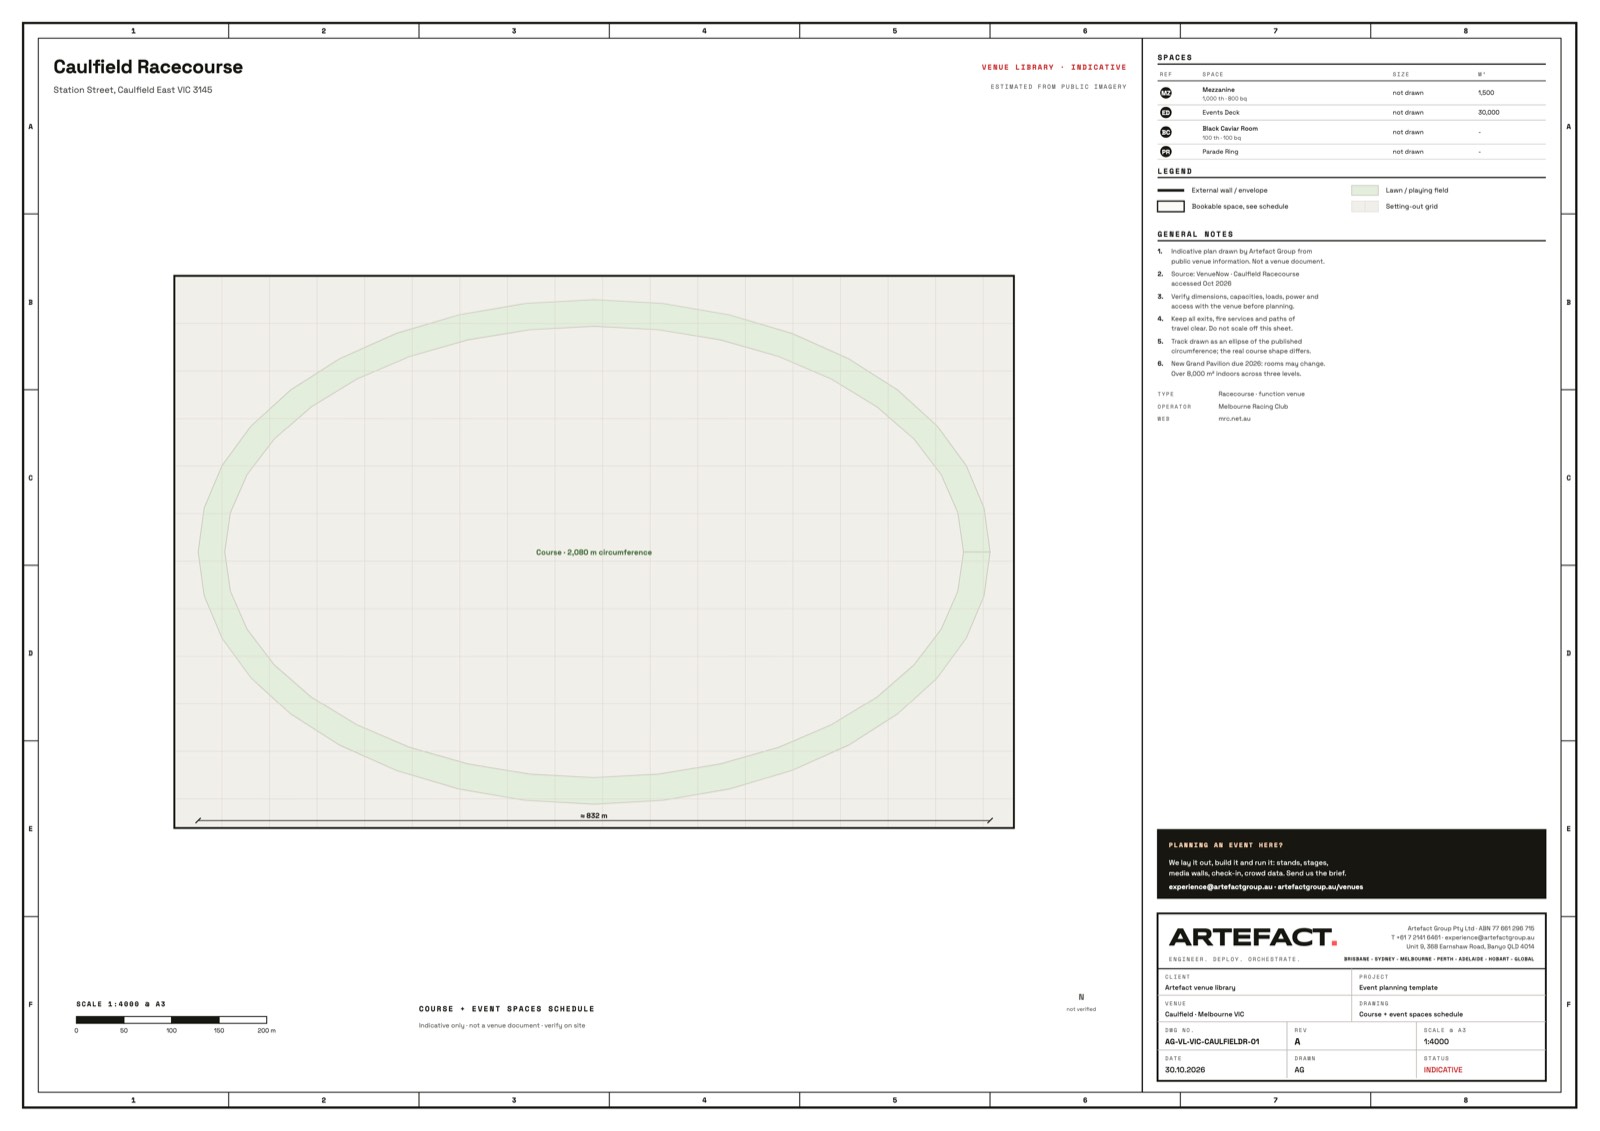
Melbourne, VIC · Racecourse
Caulfield Racecourse
4 spaces · up to 1,500 cocktail
View the plan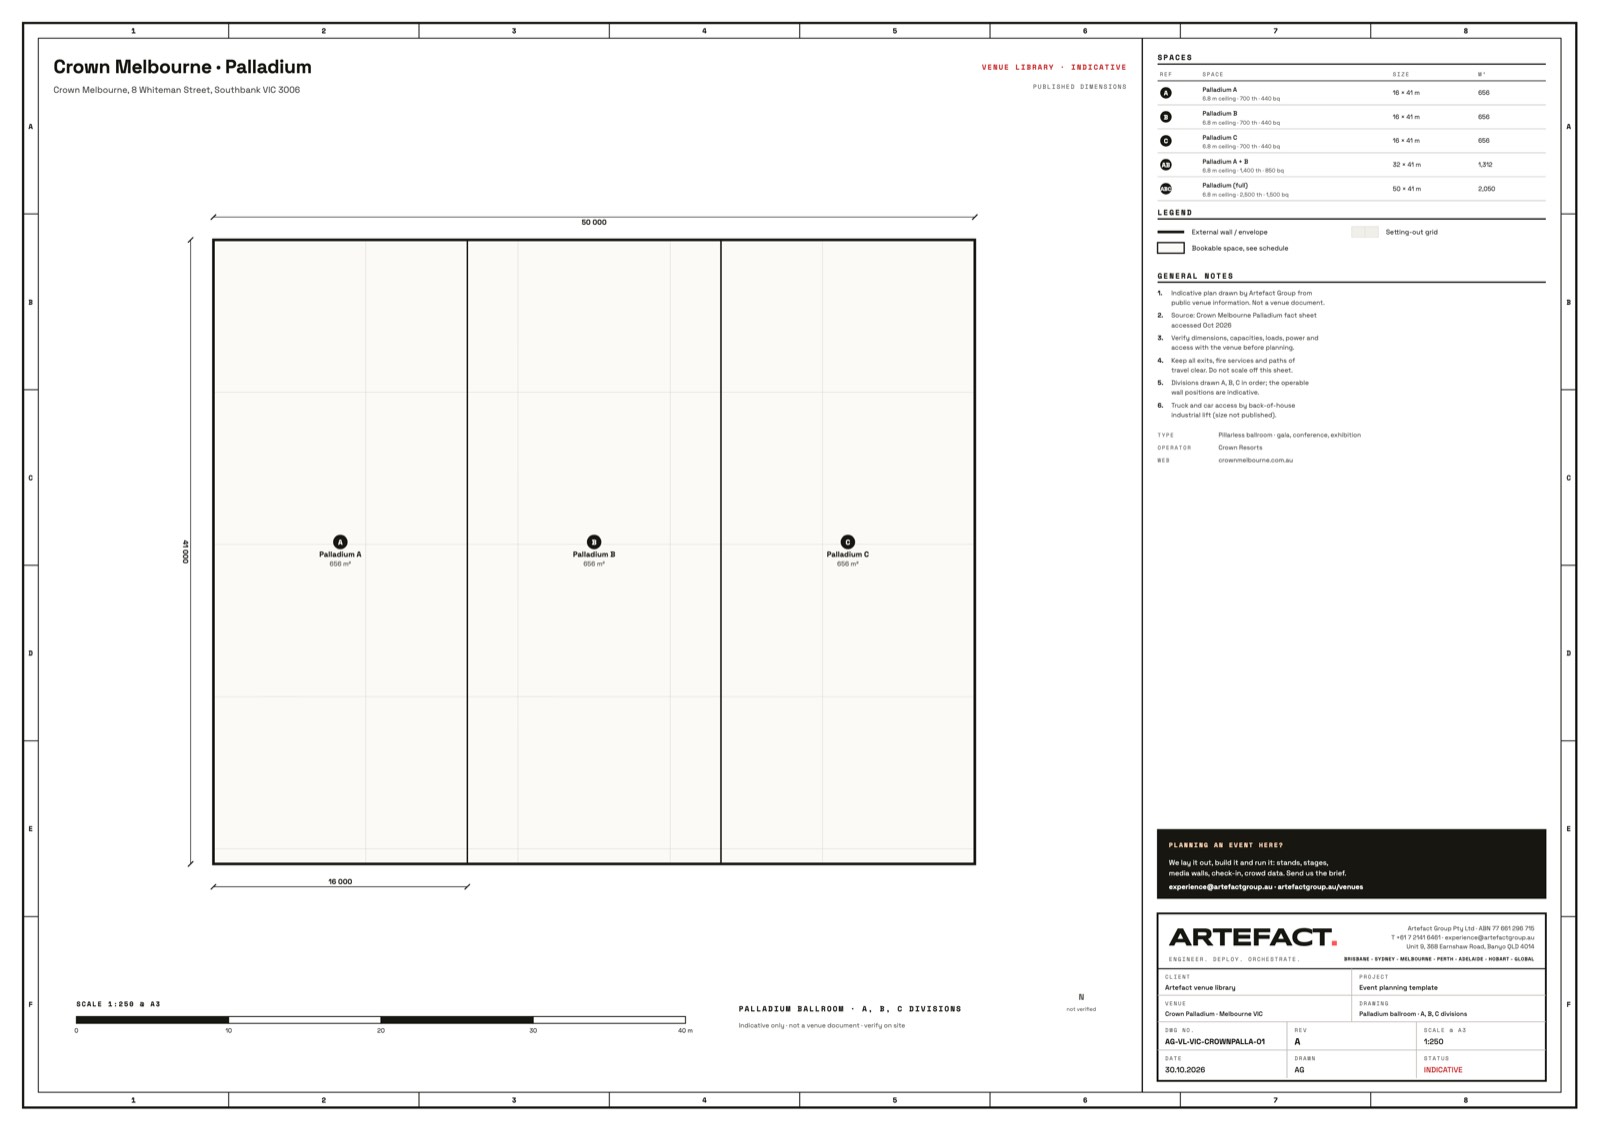
Melbourne, VIC · Convention and exhibition
Crown Melbourne · Palladium
5 spaces · up to 2,500 theatre
View the plan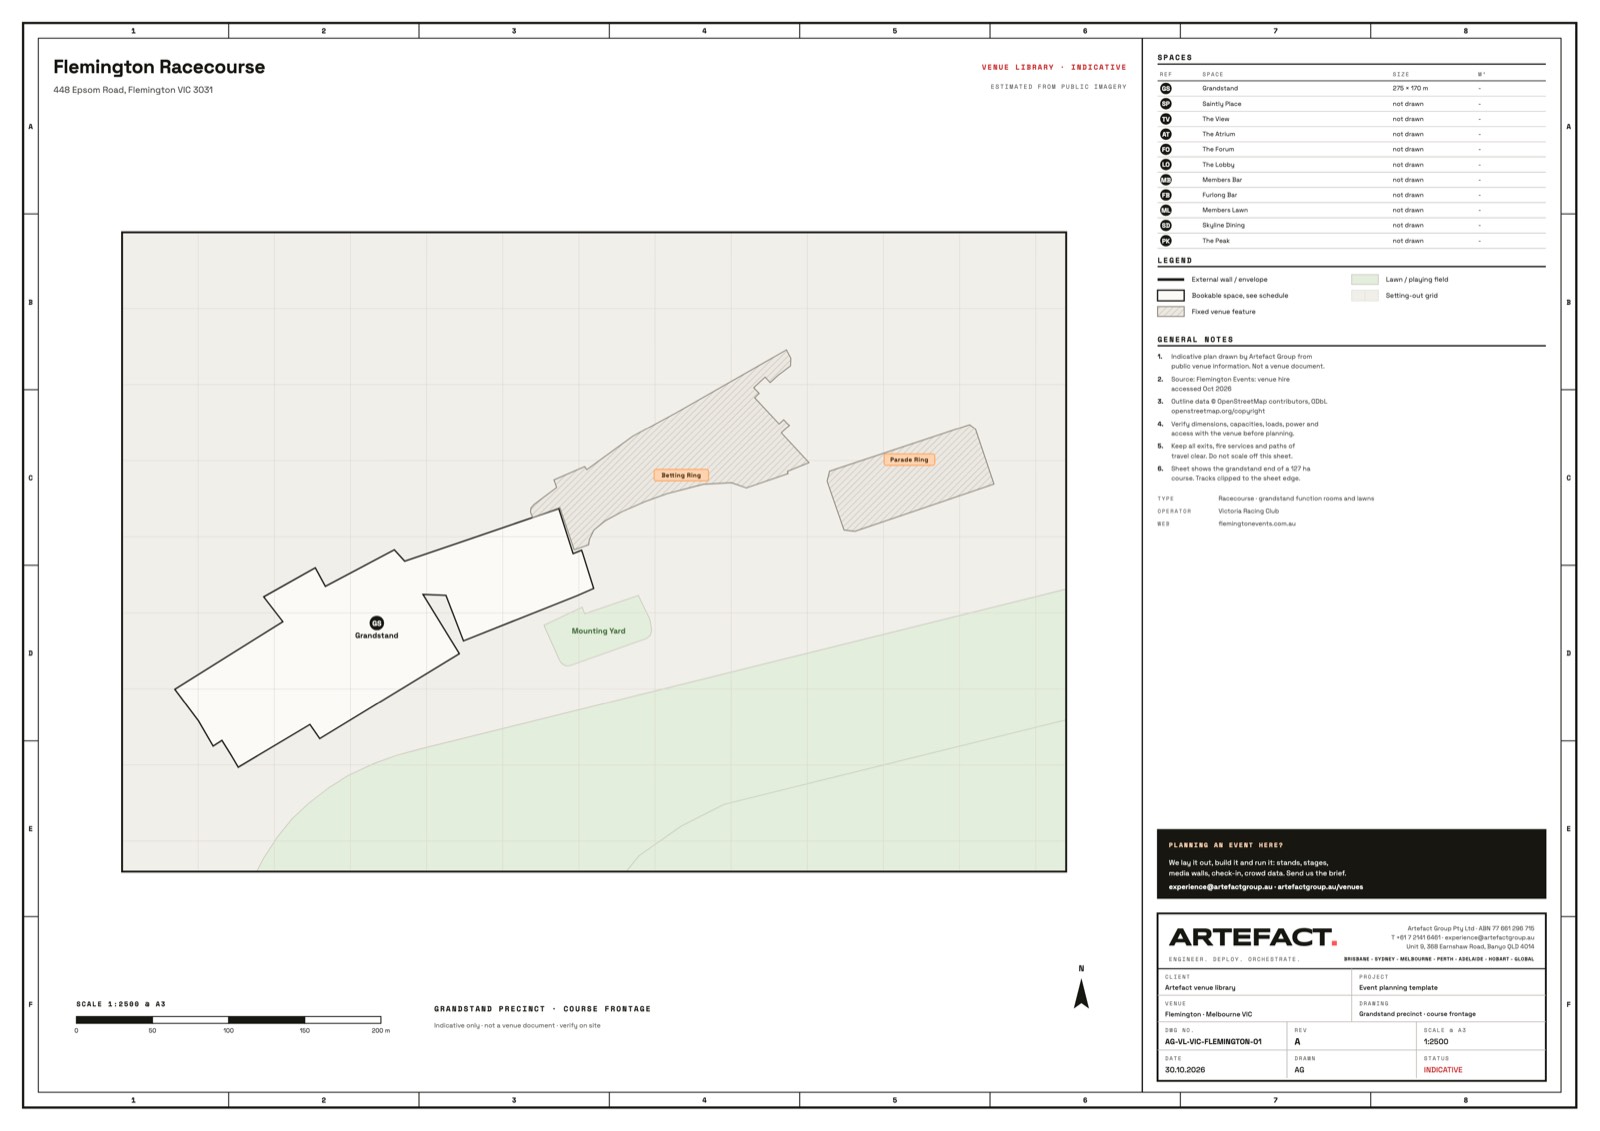
Melbourne, VIC · Racecourse
Flemington Racecourse
11 spaces
View the plan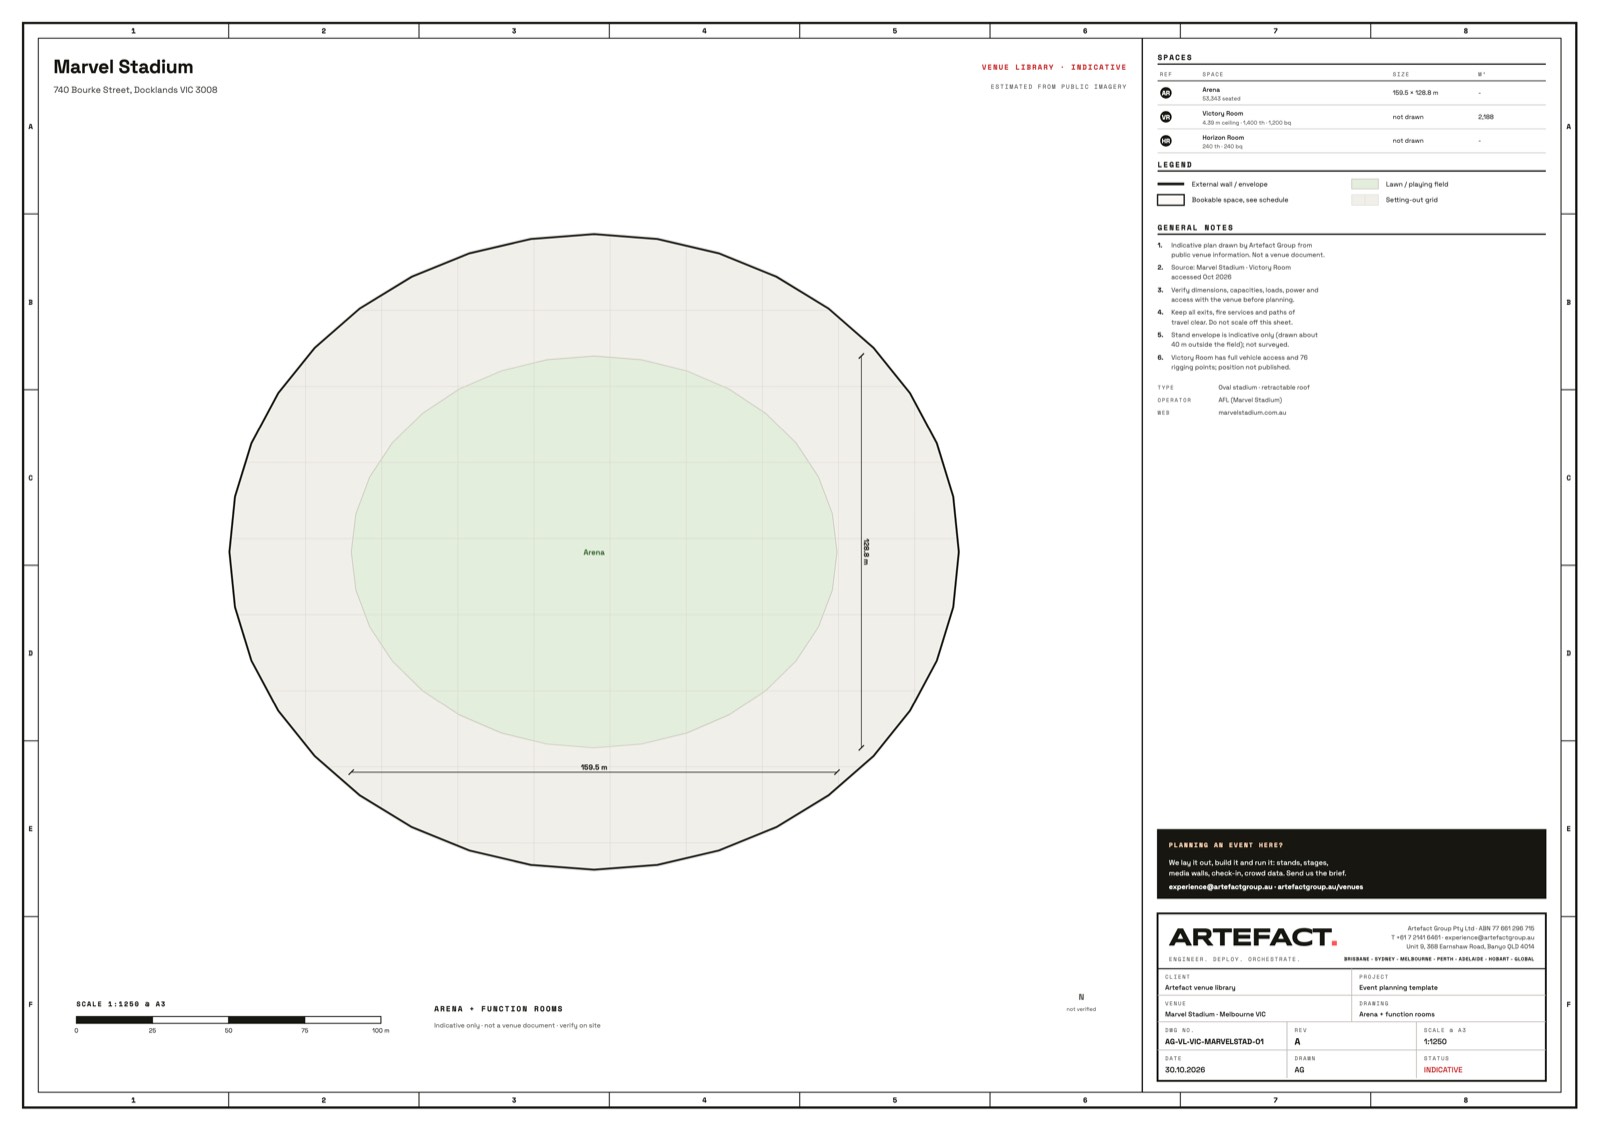
Melbourne, VIC · Stadium and arena
Marvel Stadium
3 spaces · up to 53,343 seated
View the plan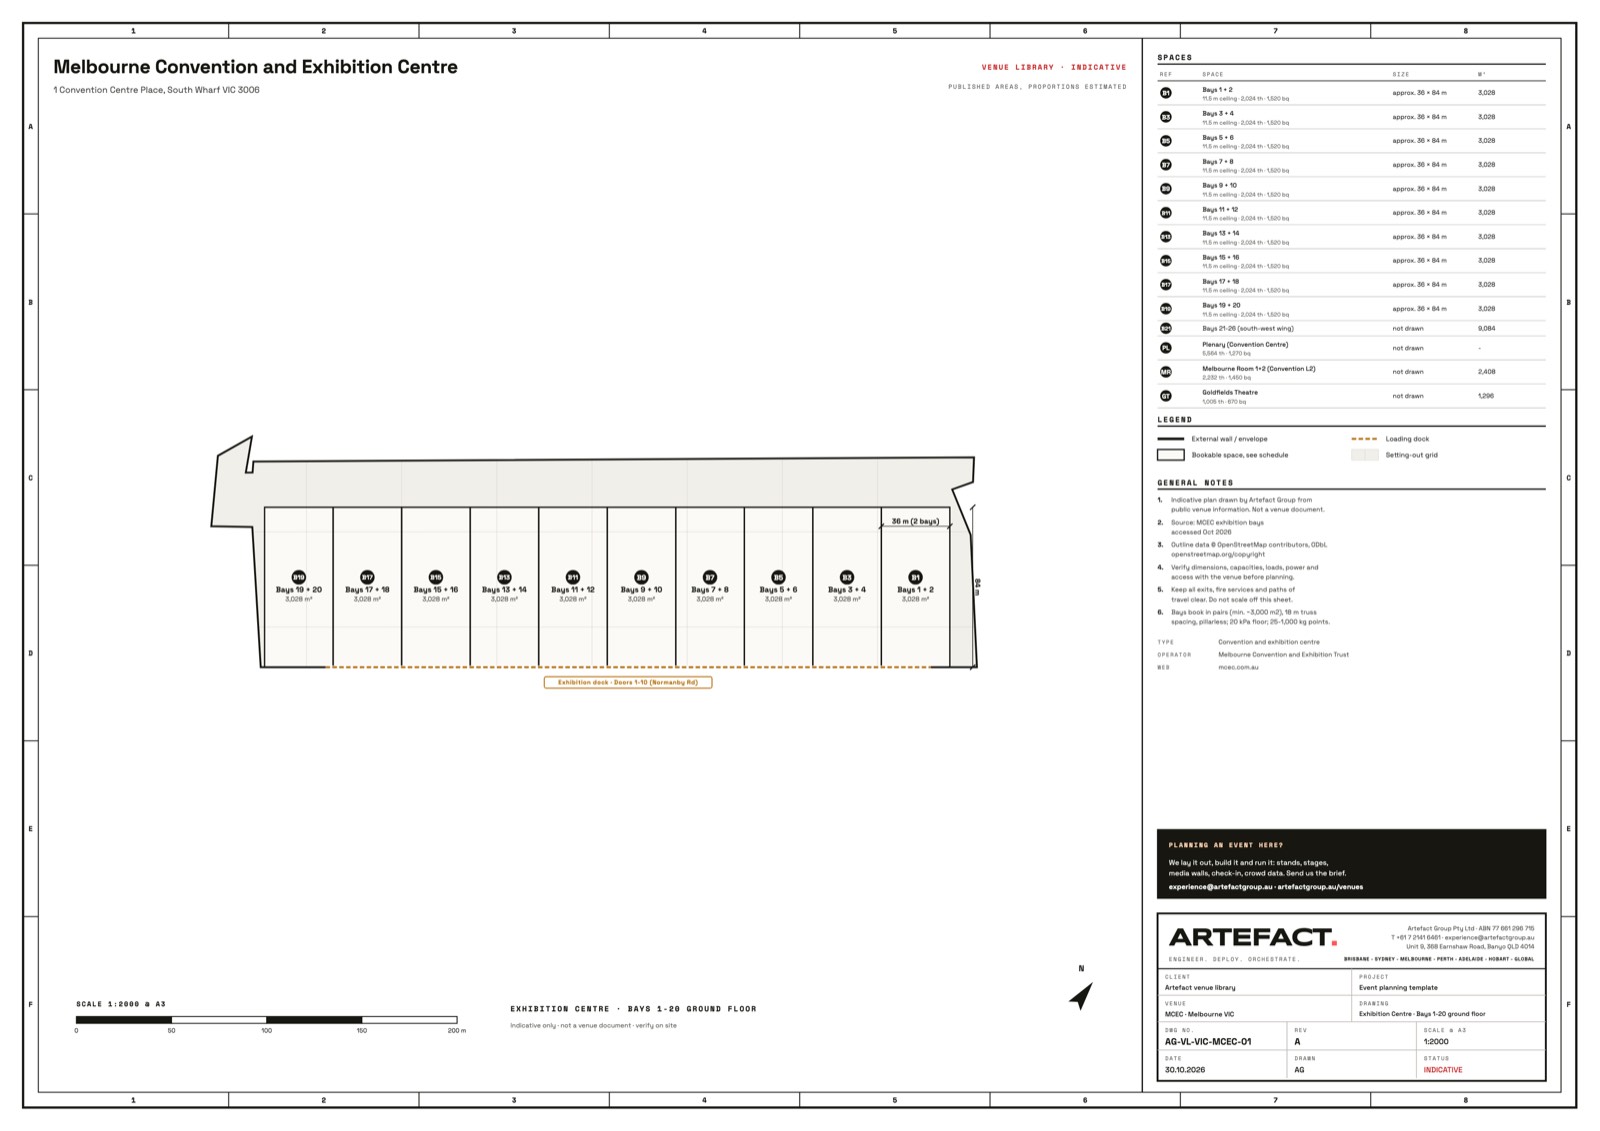
Melbourne, VIC · Convention and exhibition
Melbourne Convention and Exhibition Centre
14 spaces · up to 5,564 theatre
We have built hereView the plan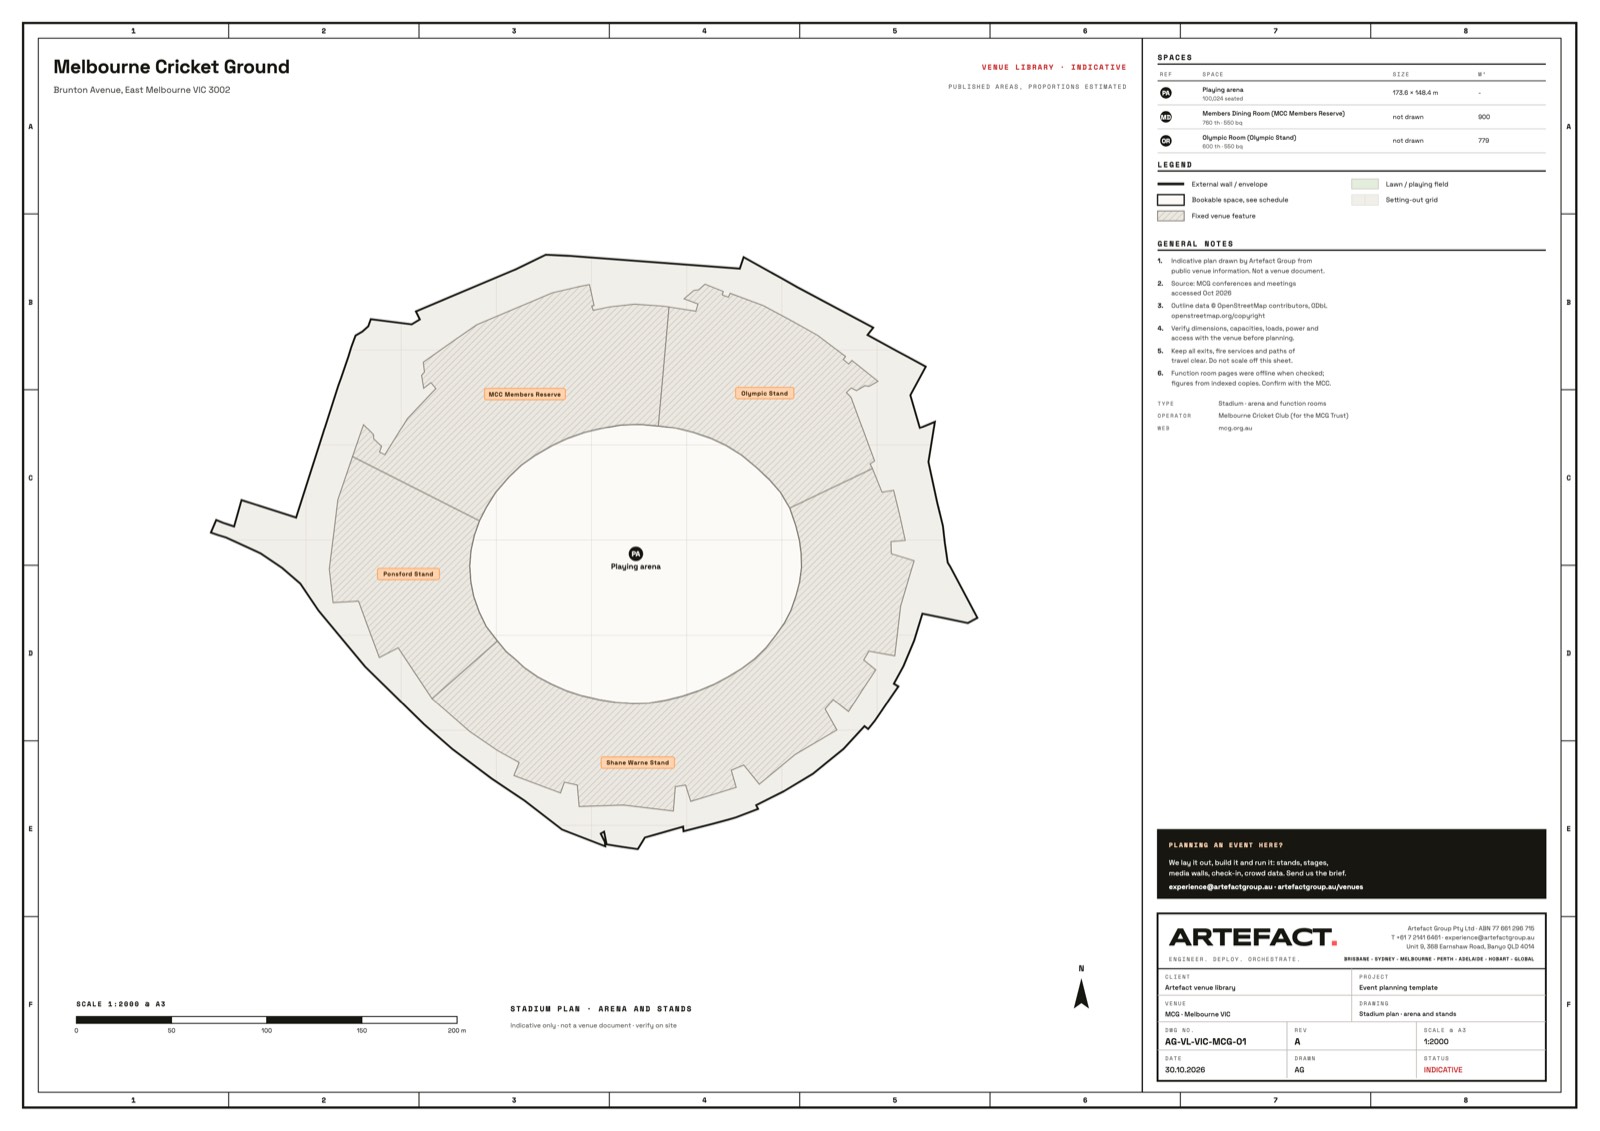
Melbourne, VIC · Stadium and arena
Melbourne Cricket Ground
3 spaces · up to 100,024 seated
View the plan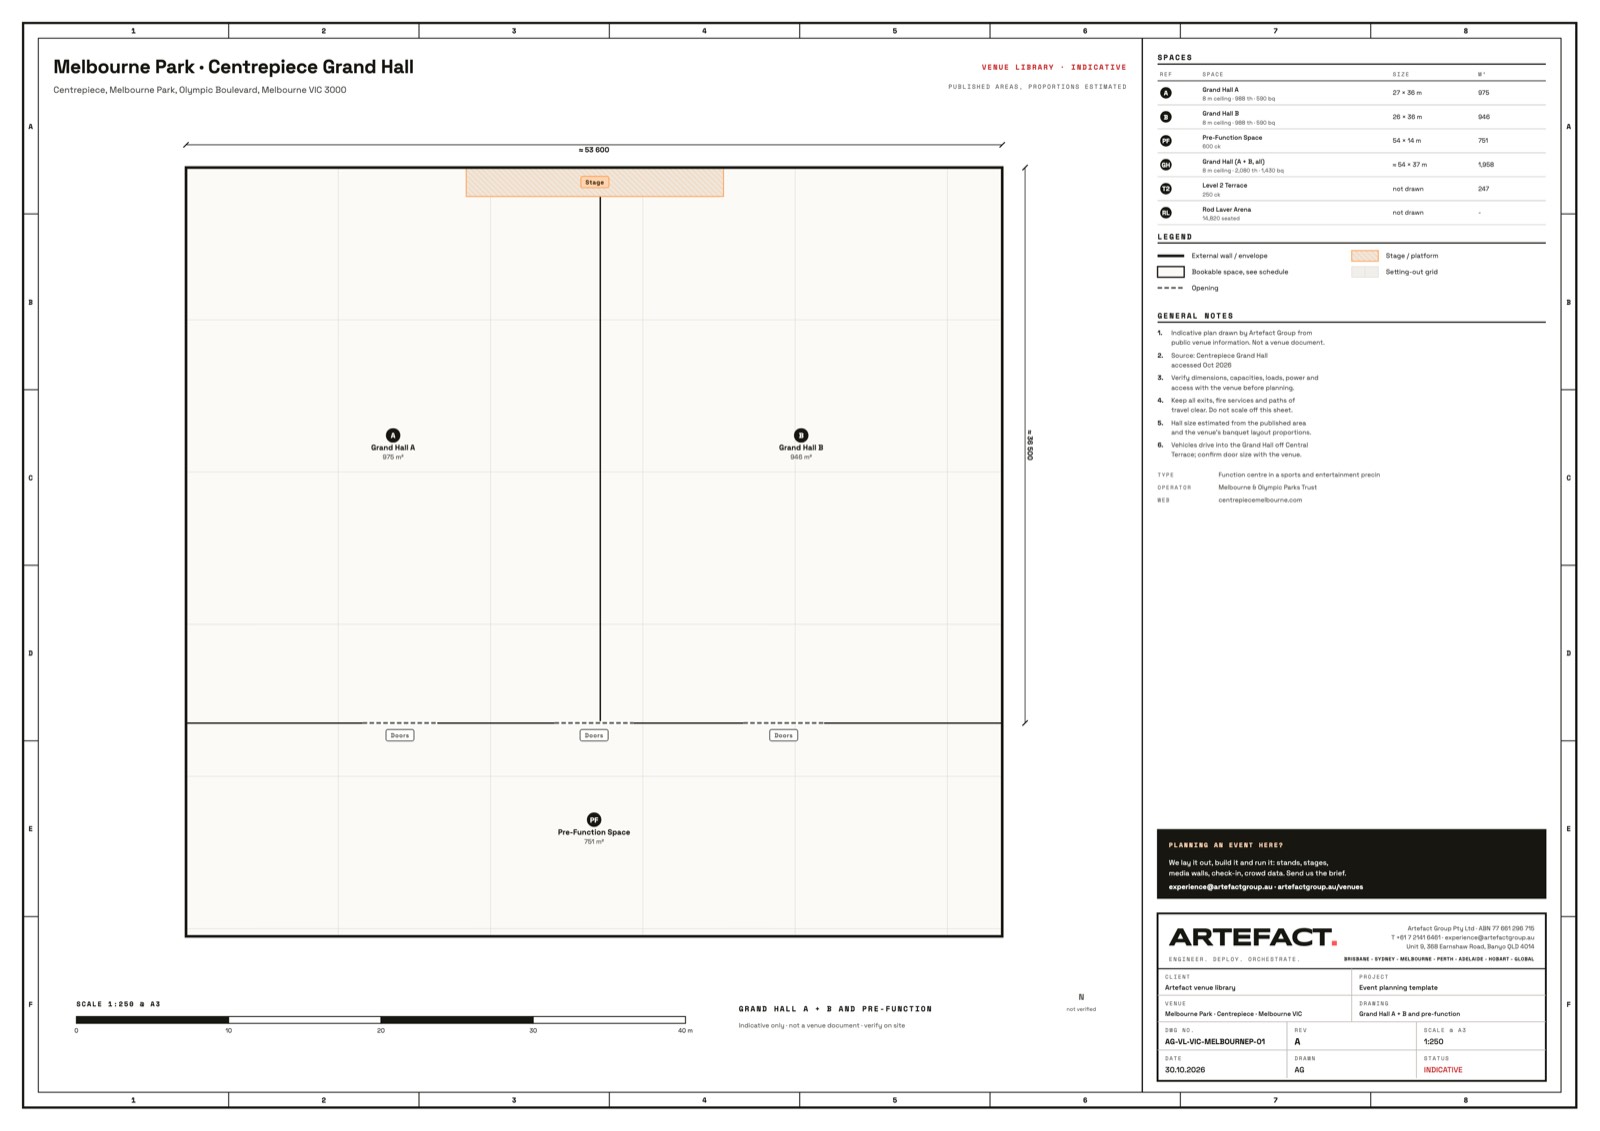
Melbourne, VIC · Stadium and arena
Melbourne Park · Centrepiece Grand Hall
6 spaces · up to 14,820 seated
View the plan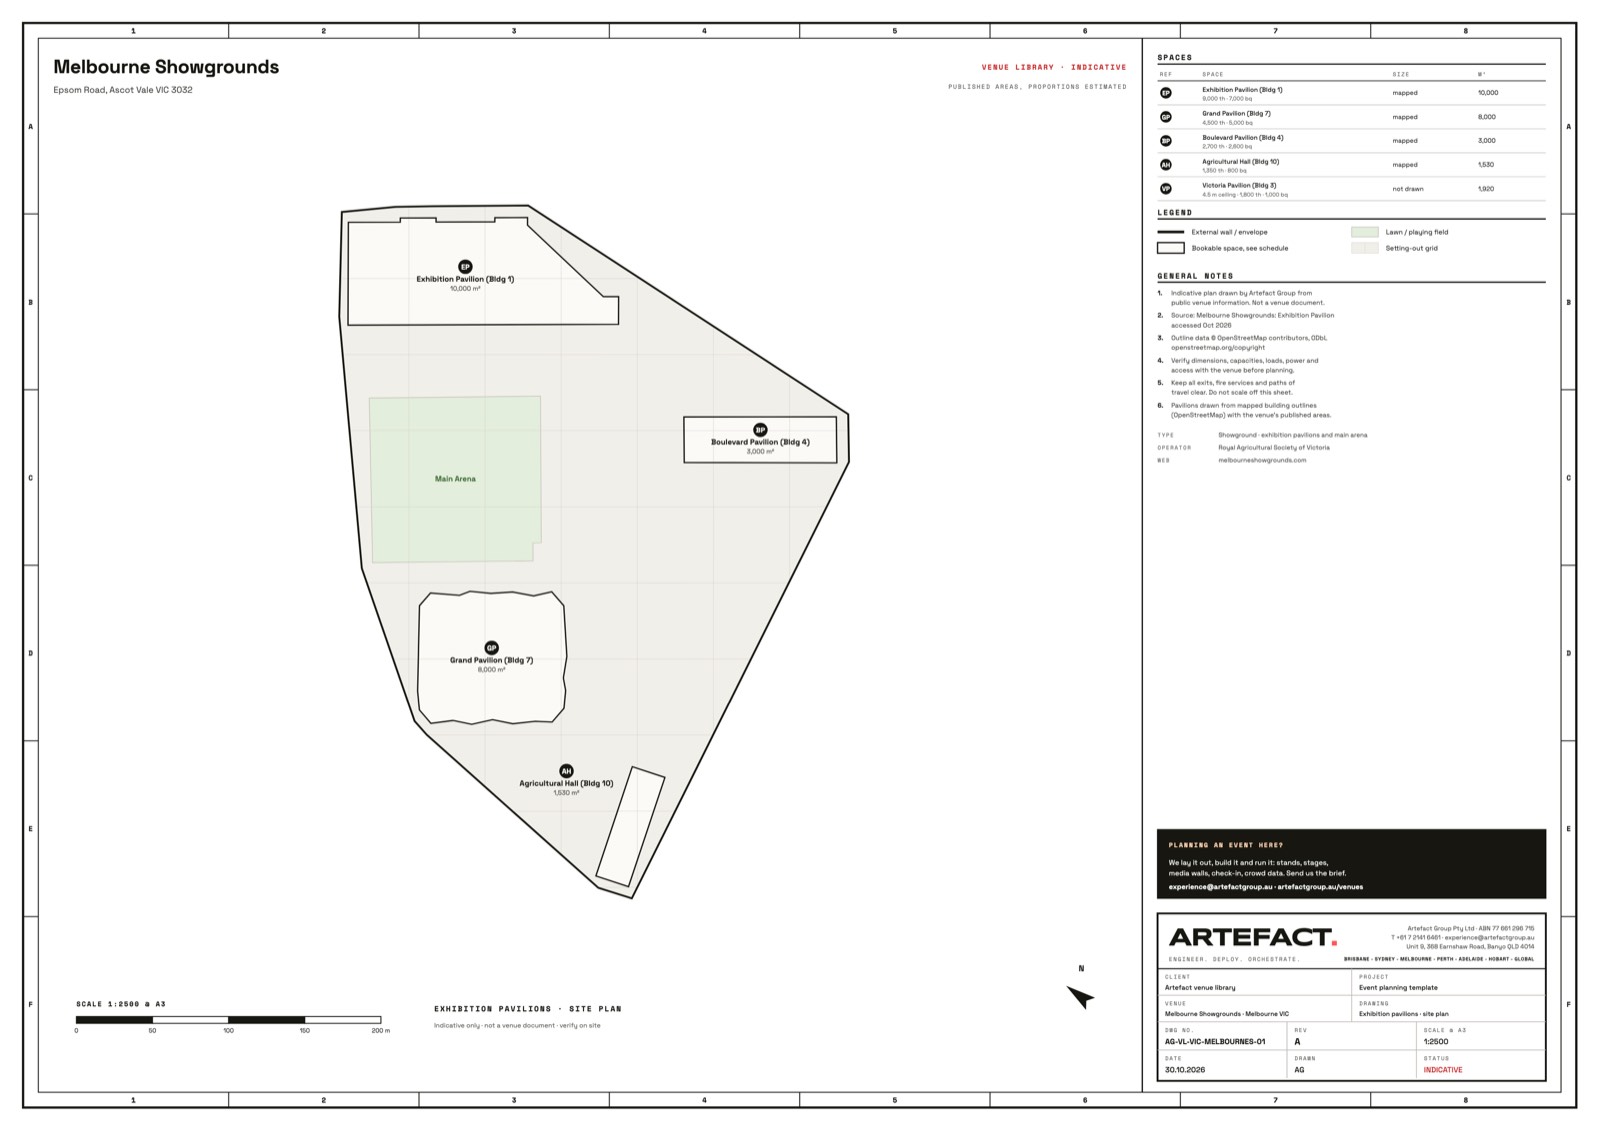
Melbourne, VIC · Convention and exhibition
Melbourne Showgrounds
5 spaces · up to 9,000 theatre
We have built hereView the plan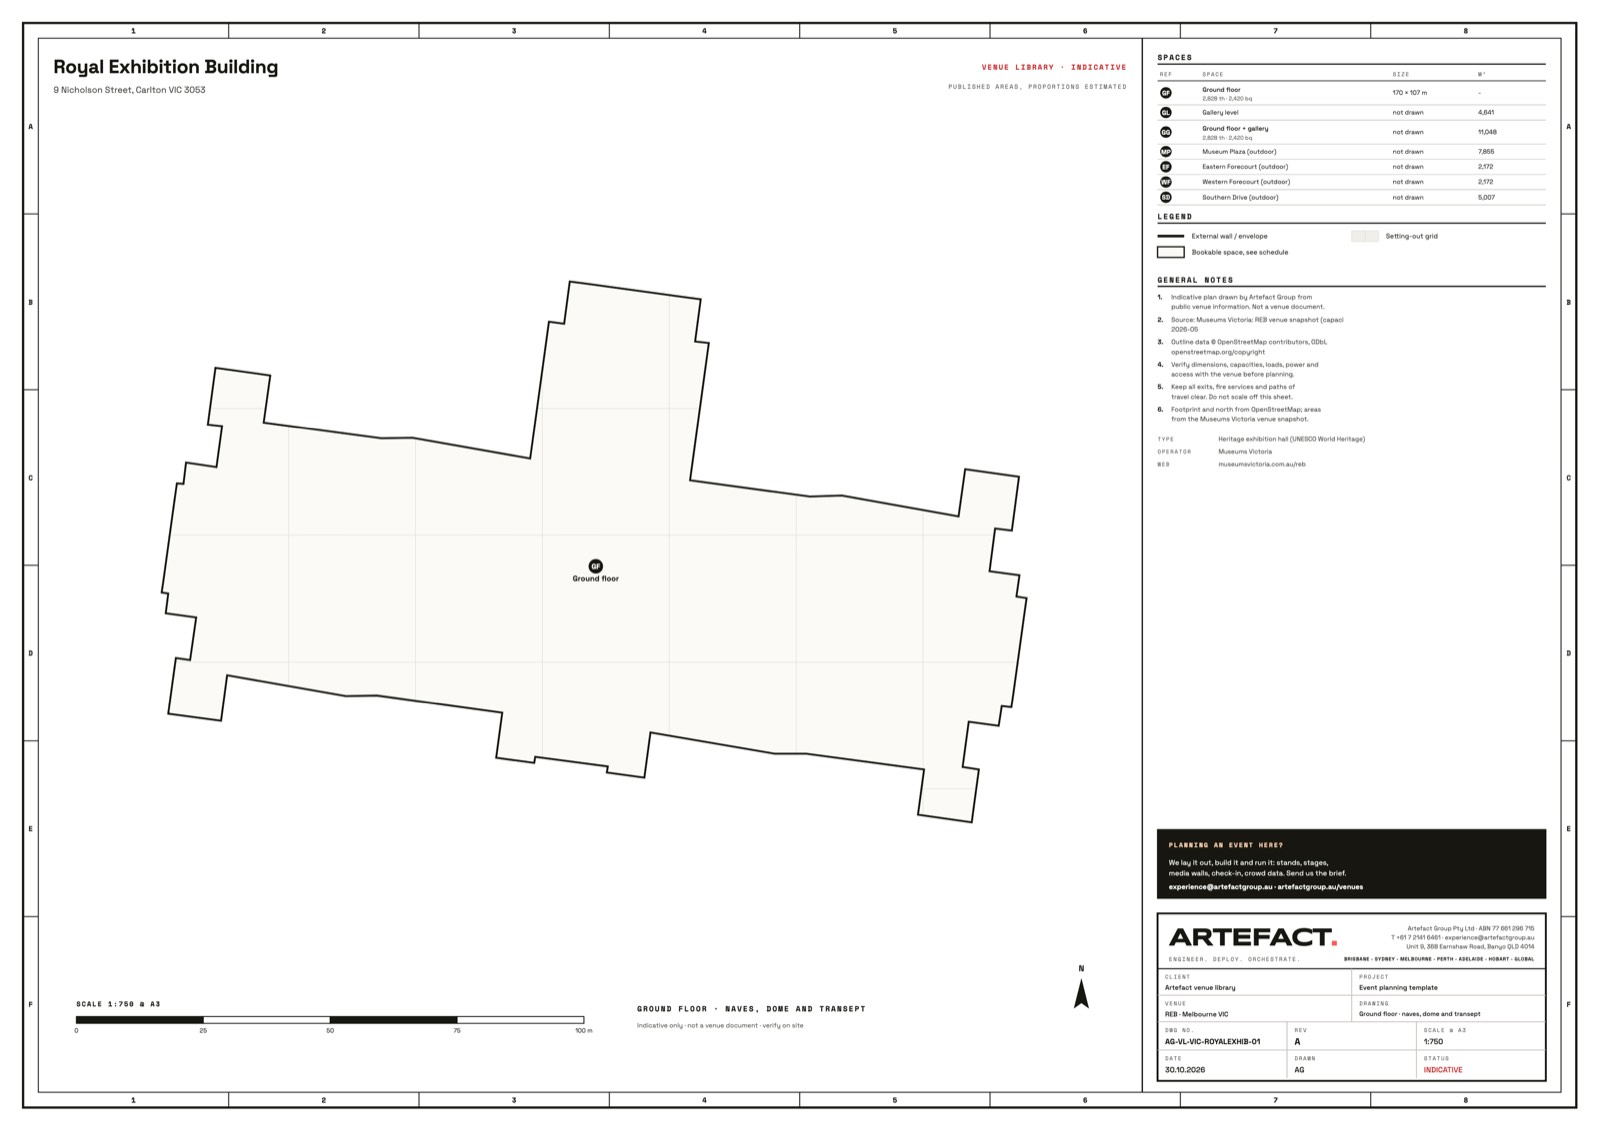
Melbourne, VIC · Convention and exhibition
Royal Exhibition Building
7 spaces · up to 2,828 theatre
We have built hereView the plan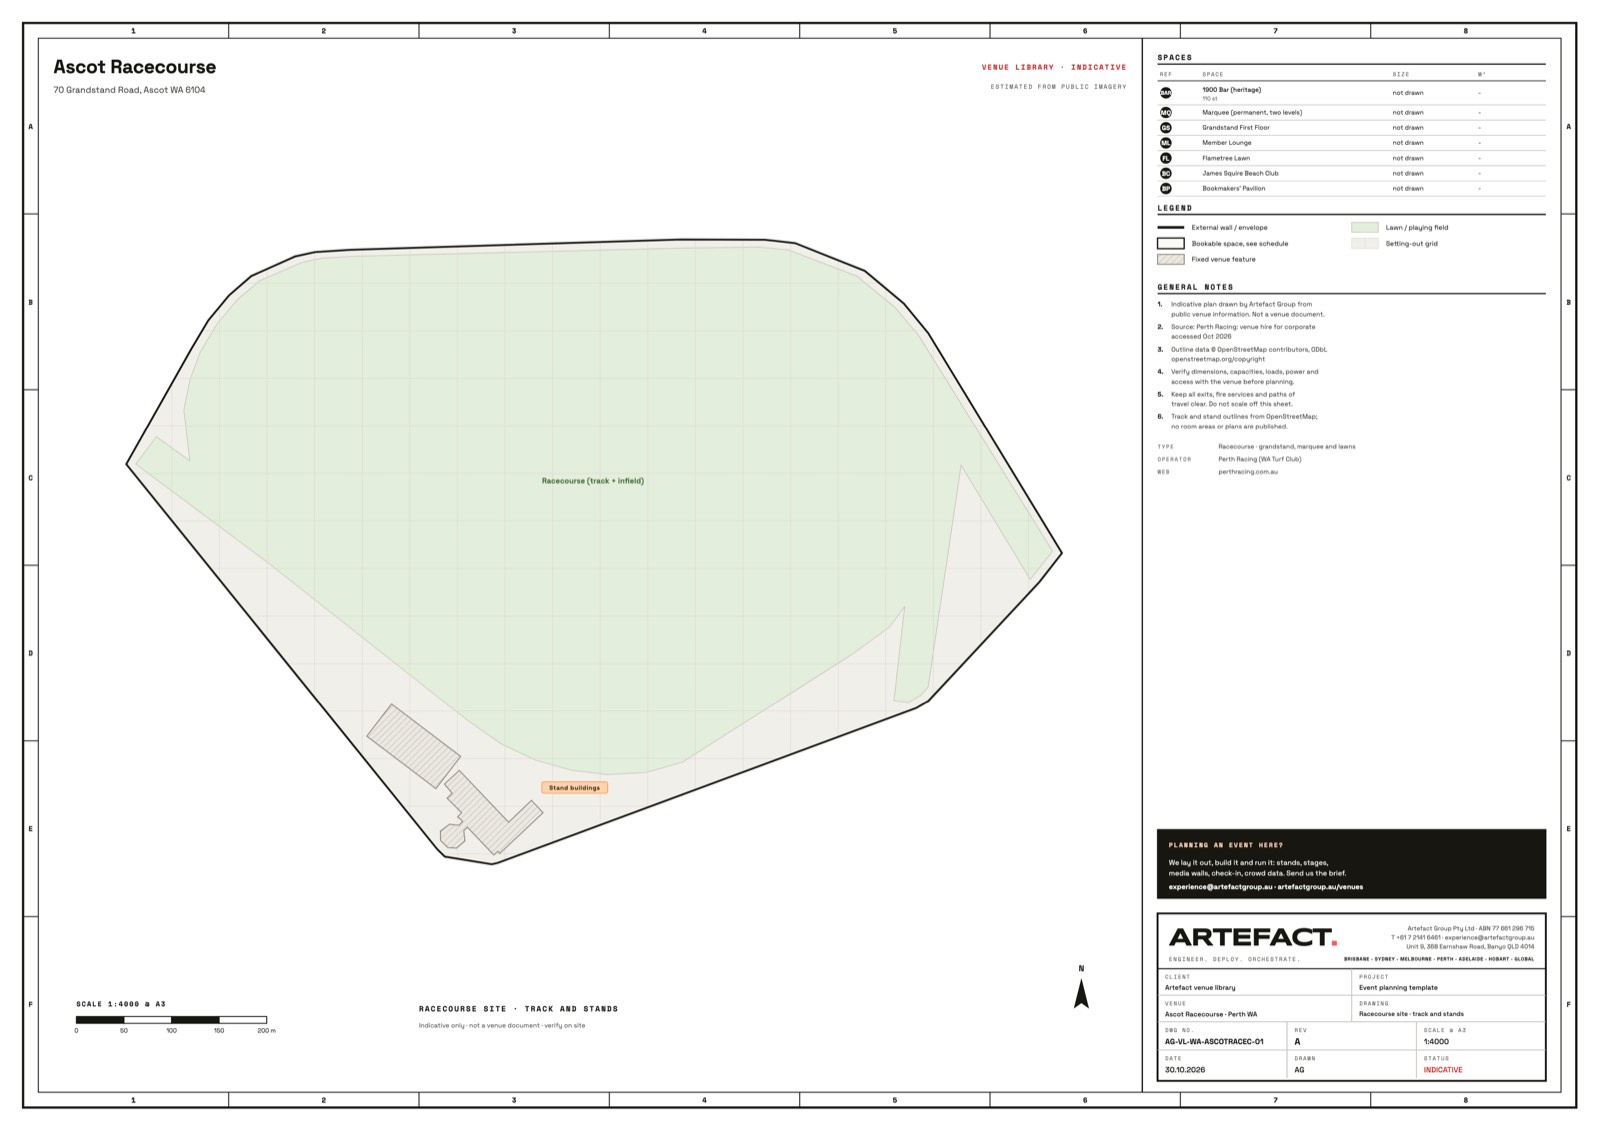
Perth, WA · Racecourse
Ascot Racecourse
7 spaces · up to 110 standing
View the plan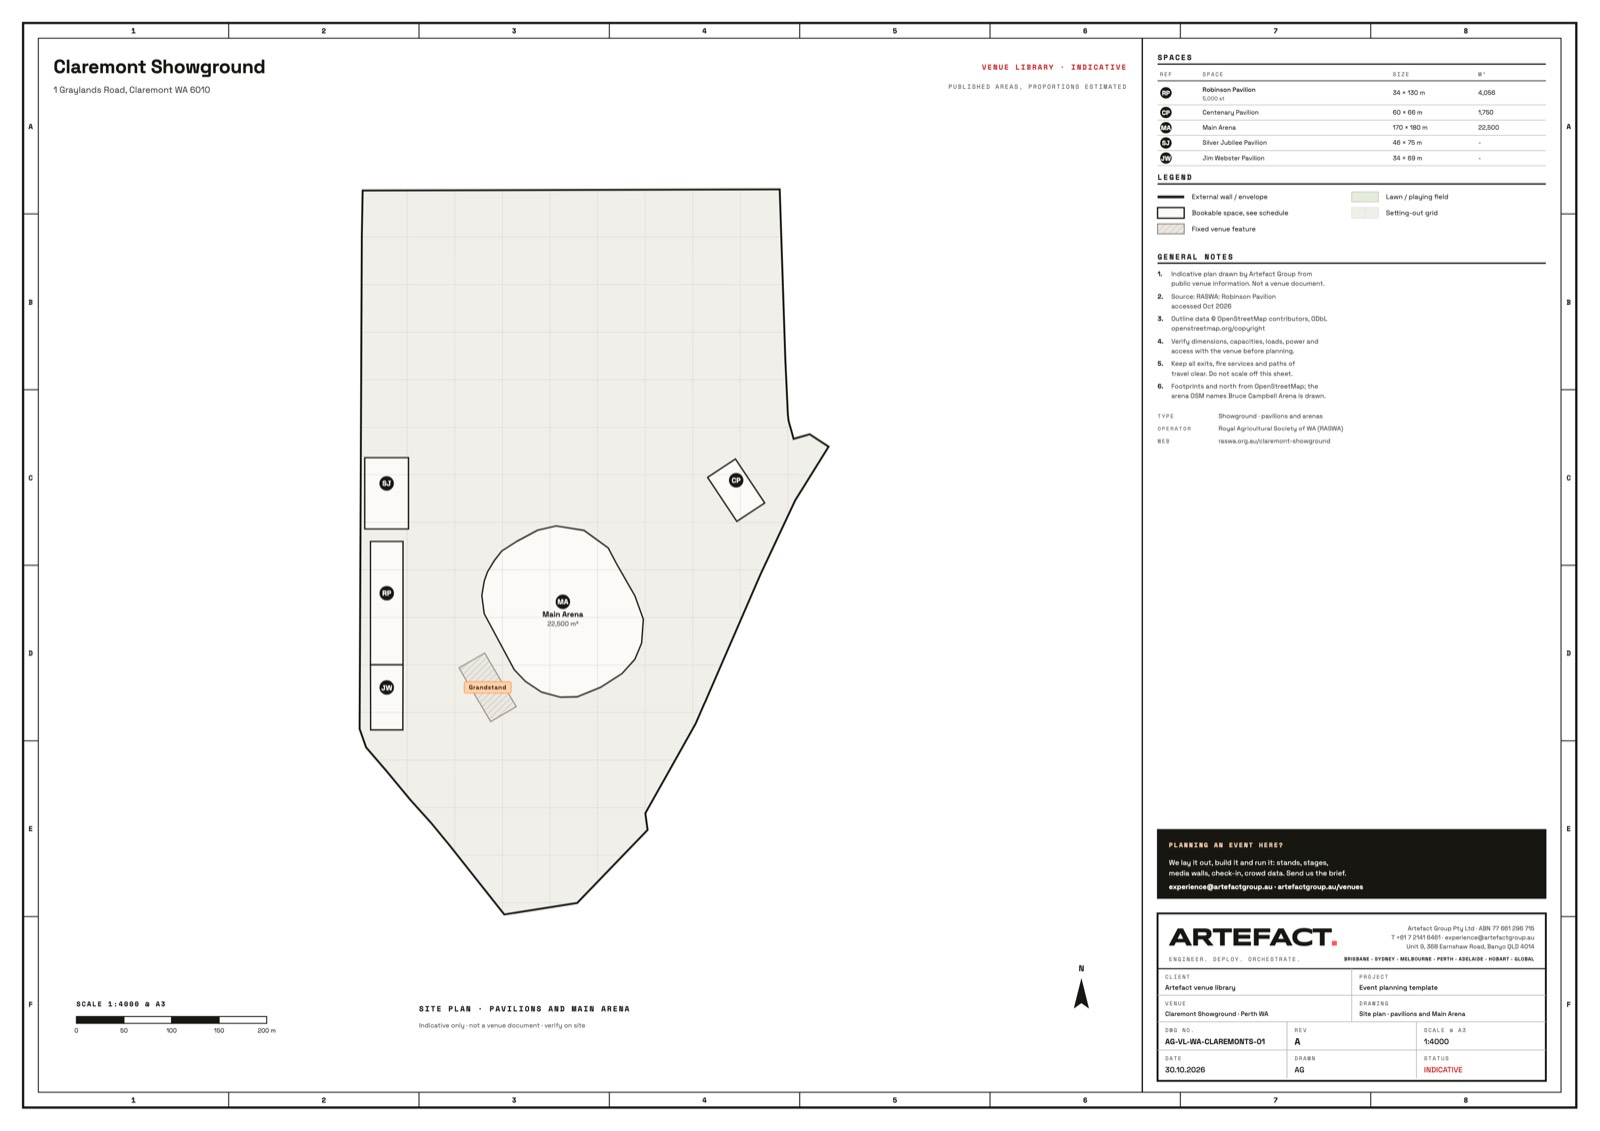
Perth, WA · Stadium and arena
Claremont Showground
5 spaces · up to 5,000 standing
We have built hereView the plan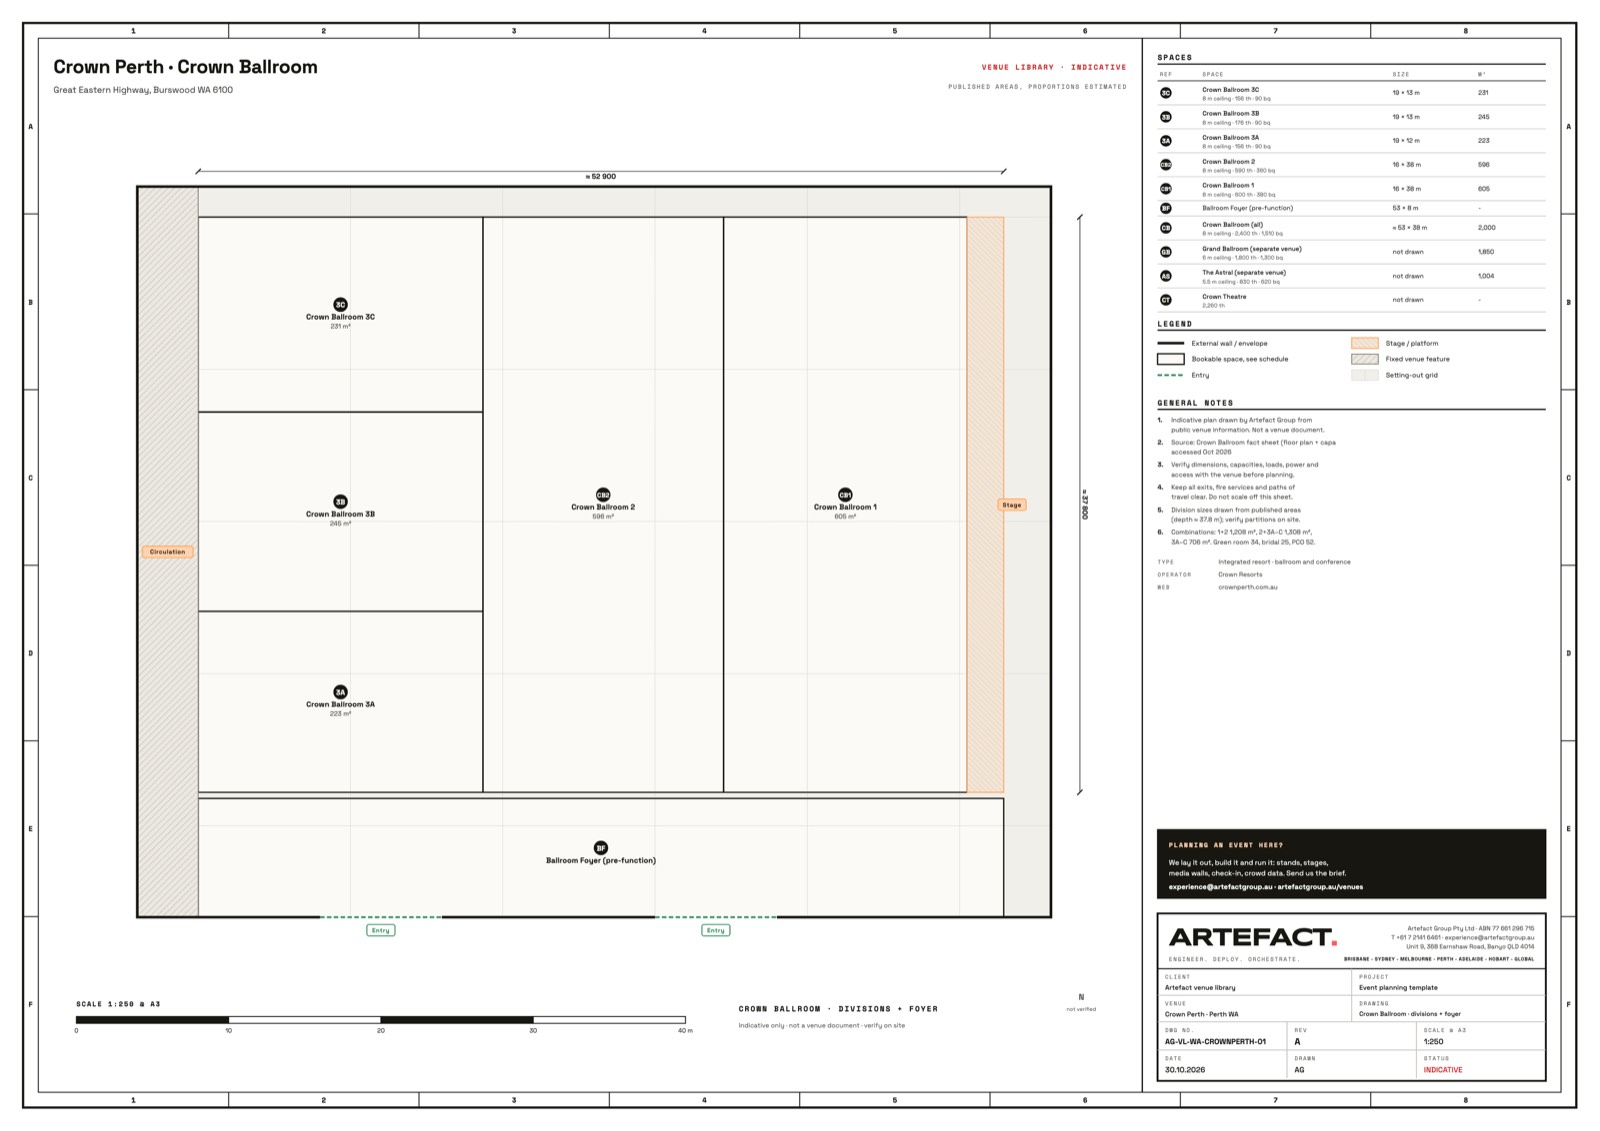
Perth, WA · Convention and exhibition
Crown Perth · Crown Ballroom
10 spaces · up to 2,400 theatre
View the plan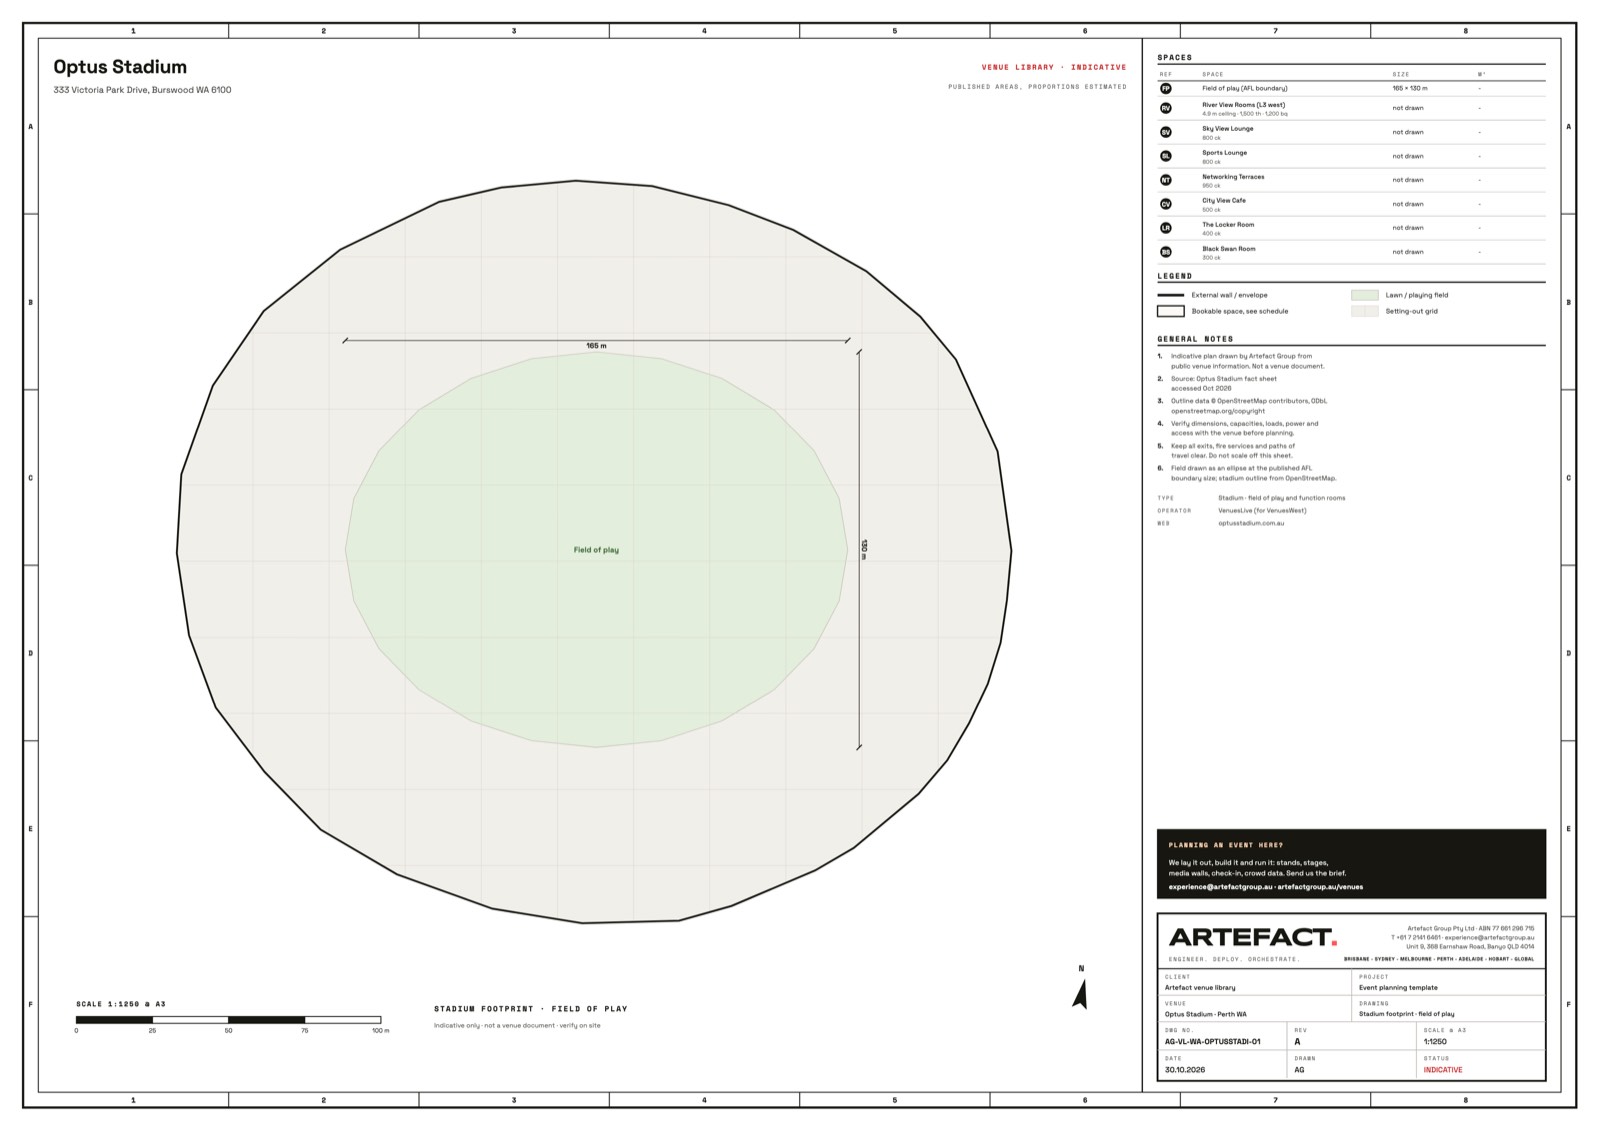
Perth, WA · Stadium and arena
Optus Stadium
8 spaces · up to 2,100 cocktail
View the plan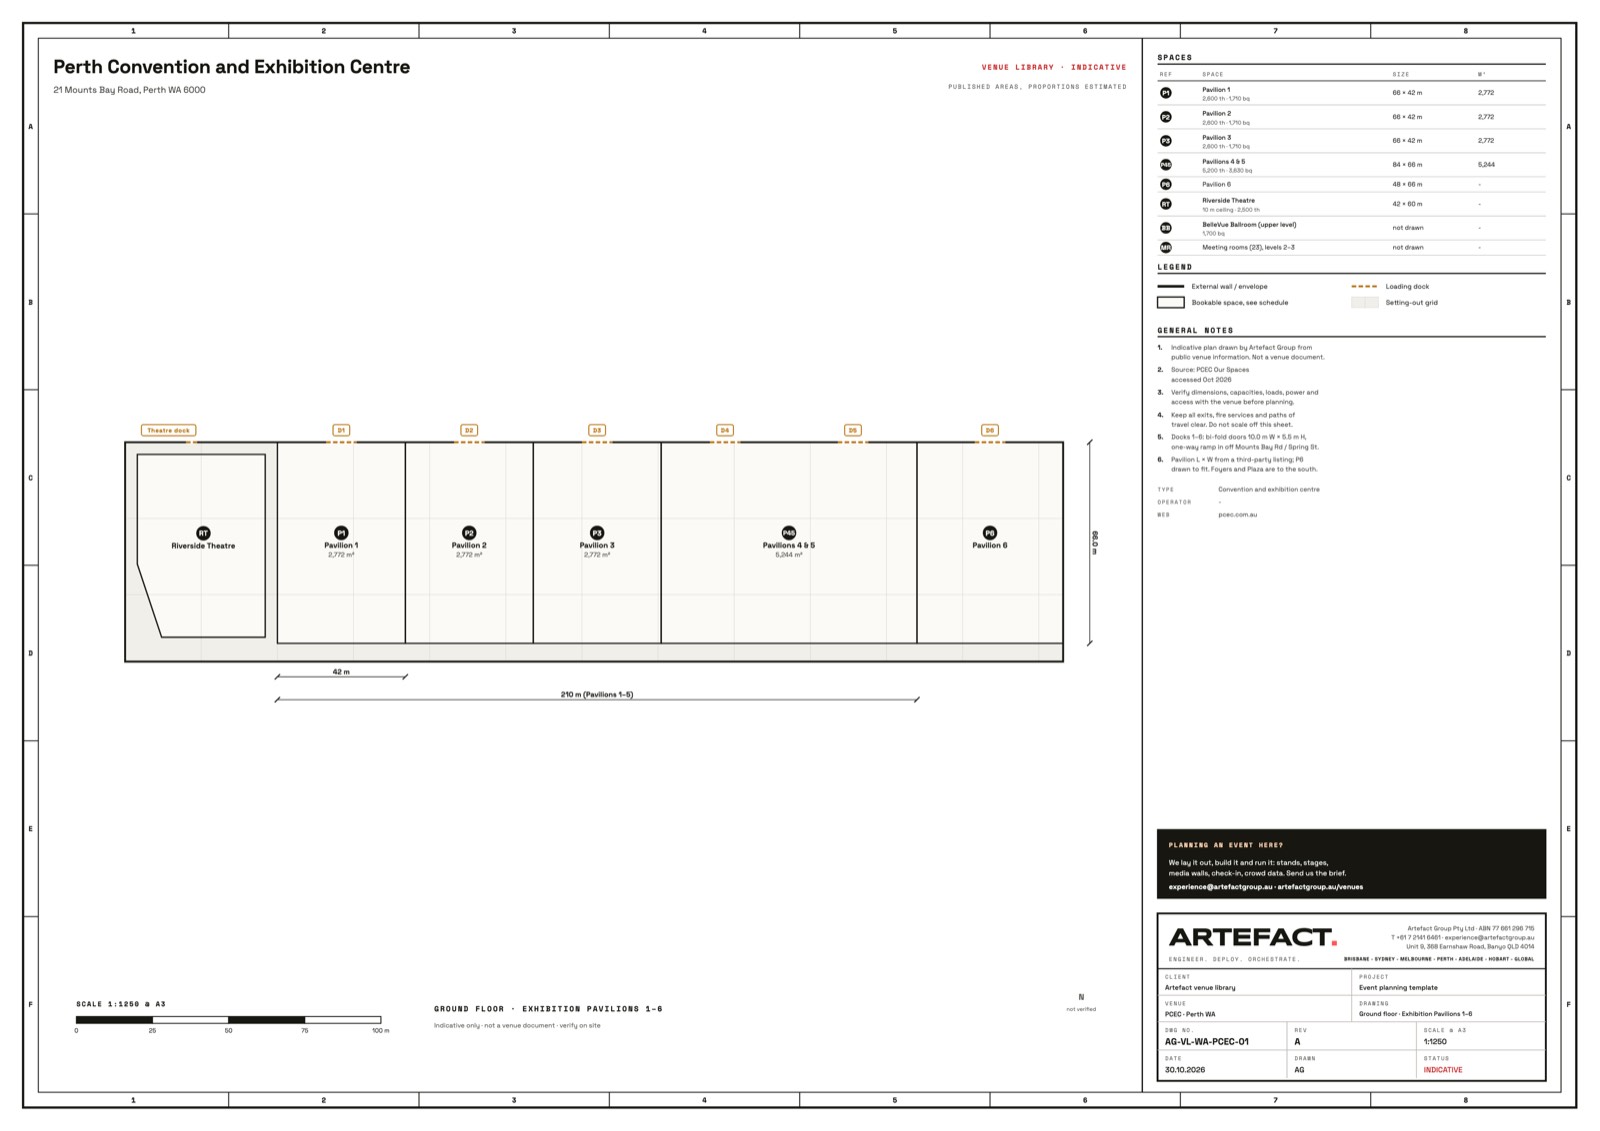
Perth, WA · Convention and exhibition
Perth Convention and Exhibition Centre
8 spaces · up to 5,200 theatre
We have built hereView the plan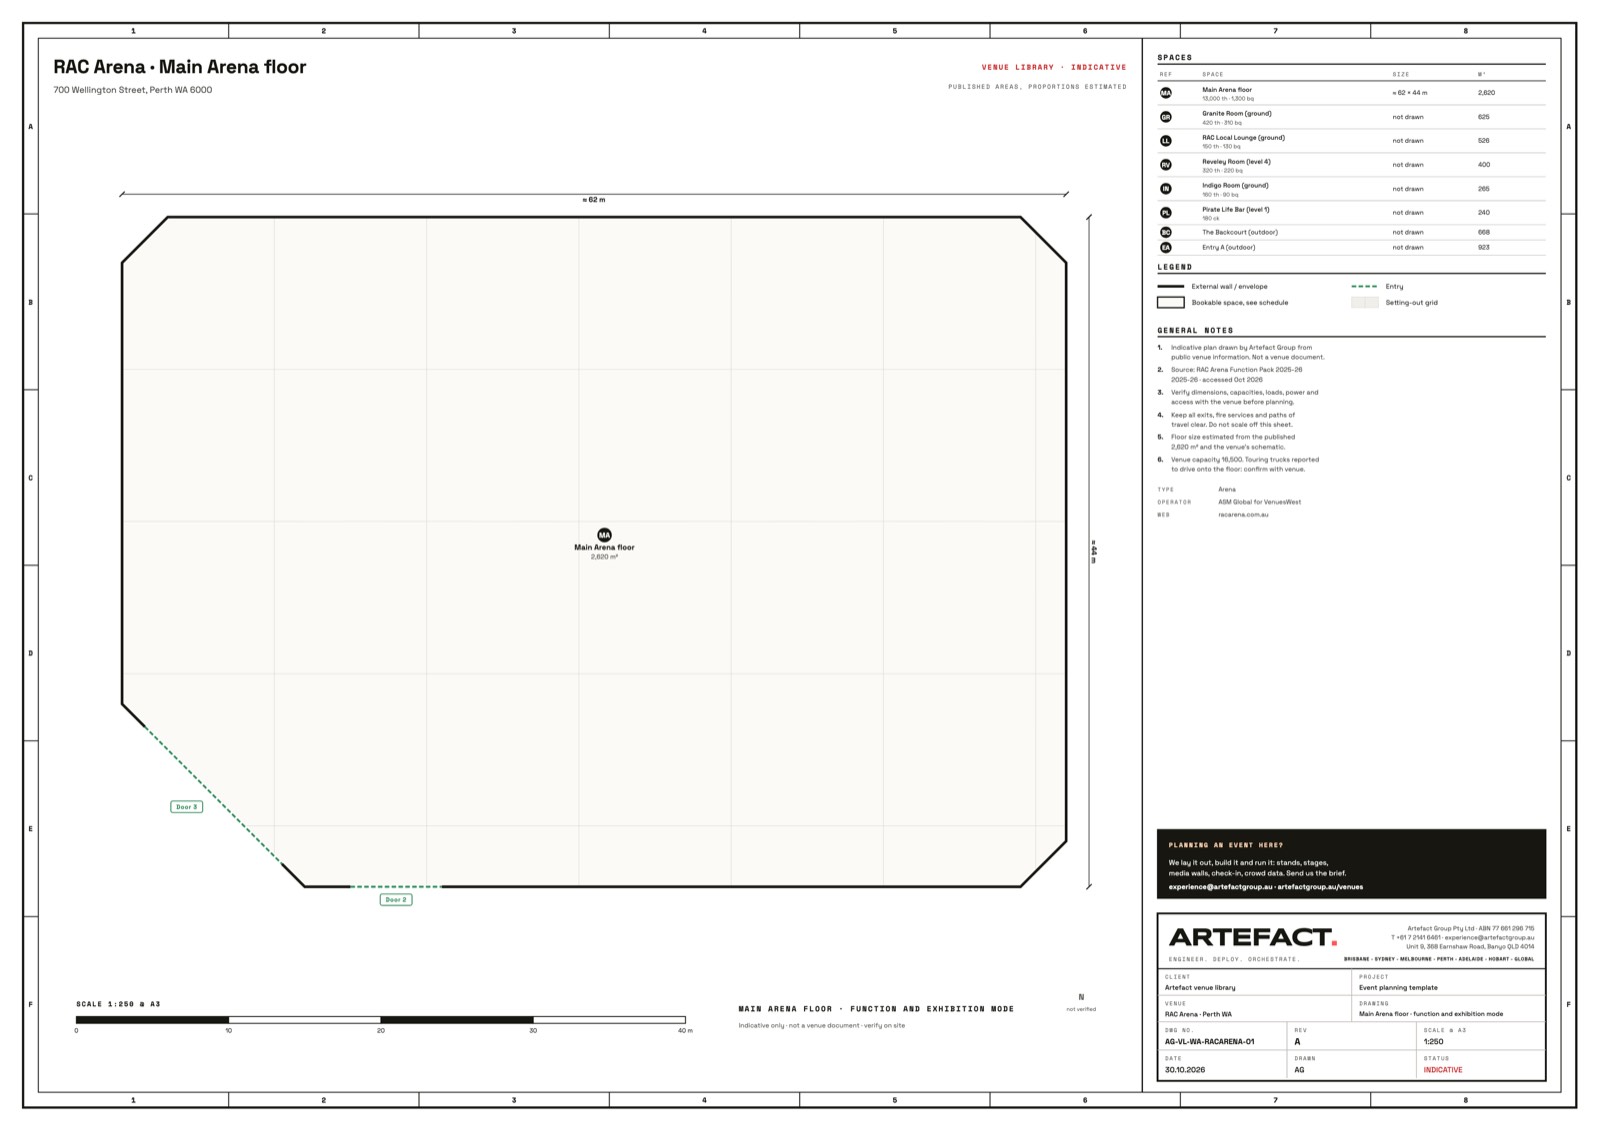
Perth, WA · Stadium and arena
RAC Arena · Main Arena floor
8 spaces · up to 13,000 theatre
View the planNo venue matches. Tell us where you are planning and we can draw it:experience@crowdsense.events.
Put the Sensors on the Plan Before You Walk the Site
The plan shows the rooms. The crowd plan is where people arrive, wait and bunch up, and that is where the counting goes.
- 01
Download the venue plan
An A3 PDF to print at scale, a DXF in millimetres for CAD and a PNG for the brief. A name and an email, nothing else.
- 02
Mark entries, queues and pinch points
Gates and ticket scans, bar and merch queues, the corridors and stairs that fill first. Those marks are where the counting lines and Sense Nodes go.
- 03
Price the counting
Run the events quote, or send us the marked-up plan. We size the sensors, gates and screens to the layout and can crew it on the day.

Price the Counting for Your Event
Tell us the venue, the gates and the crowd. The events quote sizes the sensors and screens and gives you a number in about five minutes.